
Waterfront - Primary on Main
Address
27 Krier Lane, Mount Pleasant, SC
Price
$ 5,595,000
Property Attributes
- MLS#26014260
- TypeSingle Family
- Listing Status Active
- CountyCharleston
- CityMount Pleasant
- Area42 - Mt Pleasant S of IOP Connector
- NeighborhoodIon
- Zip29464
- StyleTraditional
- Year Built2015
- Price$ 5,595,000
- Bedrooms6
- Full Bathrooms5
- Half Bathrooms1
- Sqr Footage5928
- Lot Size0.24 Acres
Data Source:
Charleston Trident MLS (CTARMLS)
Property Description
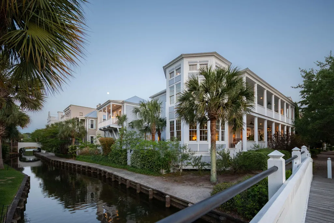
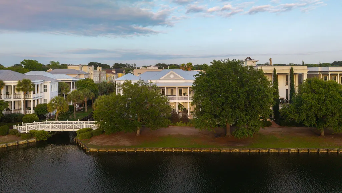
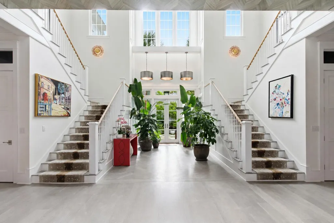
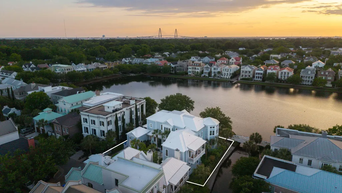
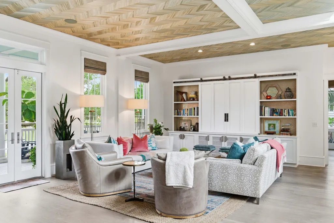
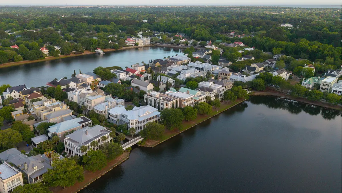
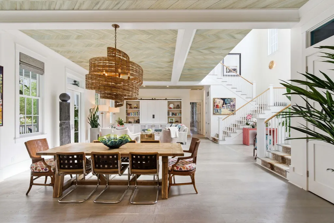
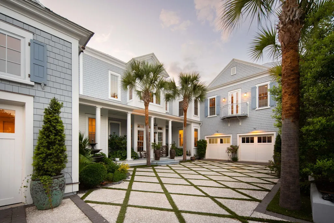
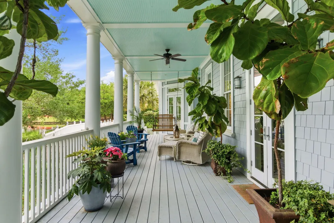
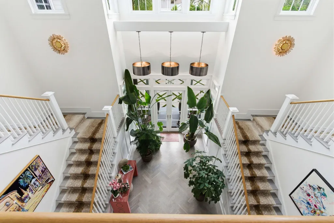
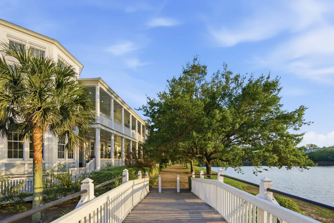
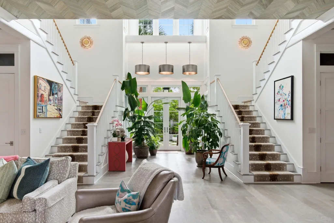
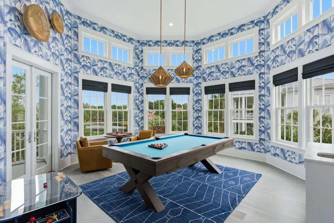
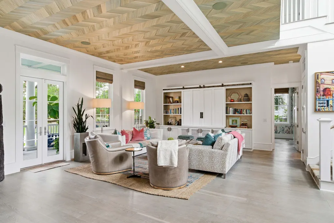
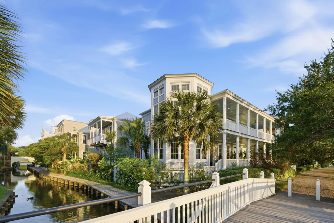
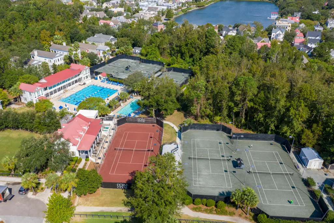
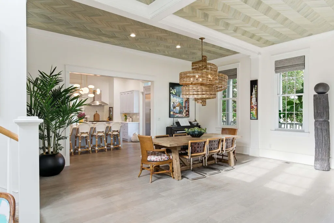
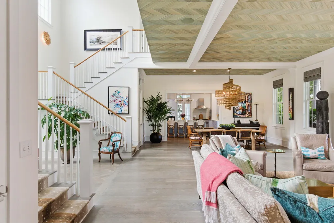
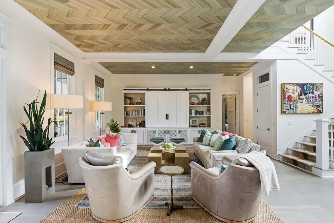
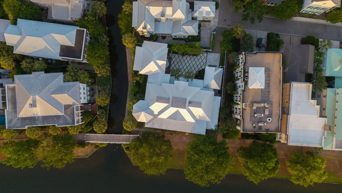
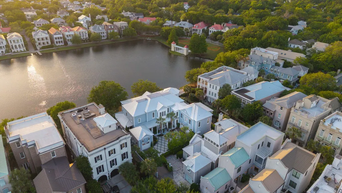
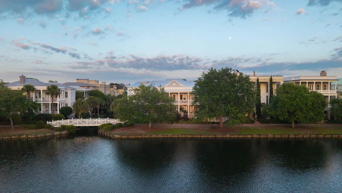
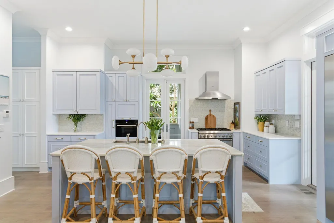
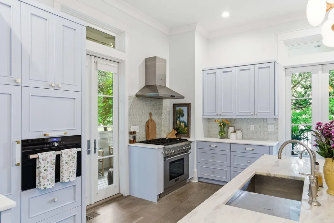
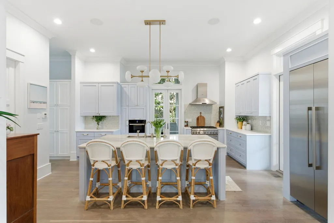
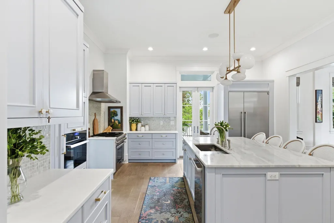
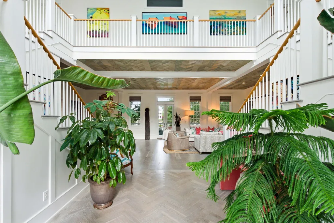
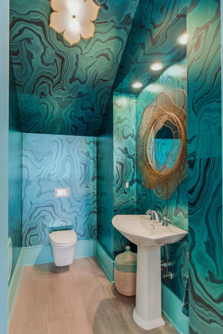
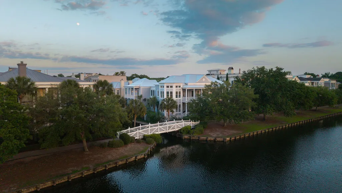
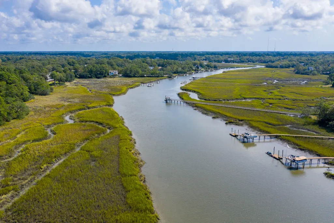
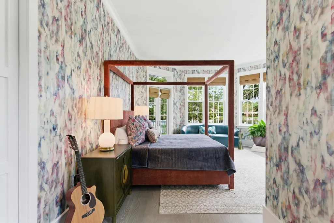
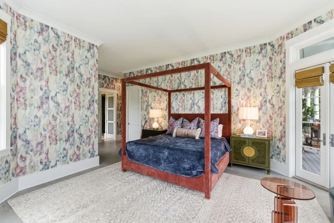
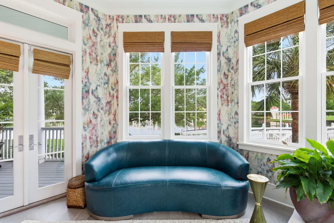
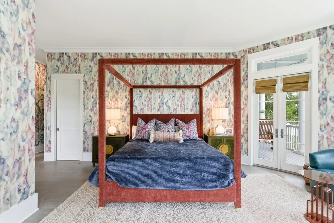
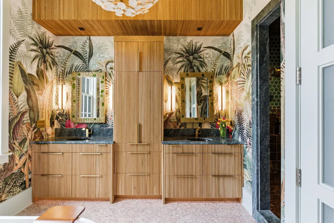
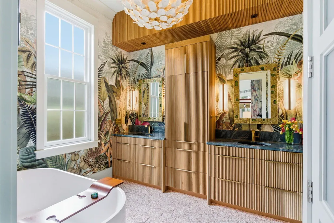
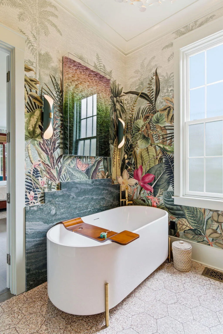
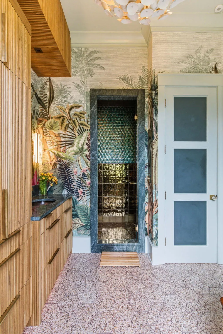
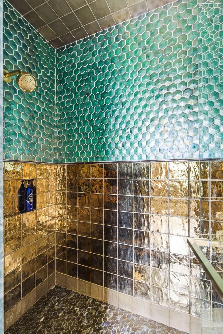
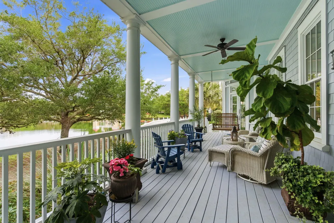
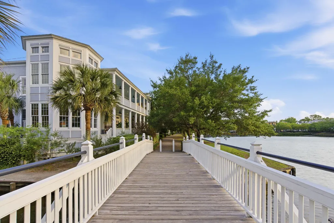
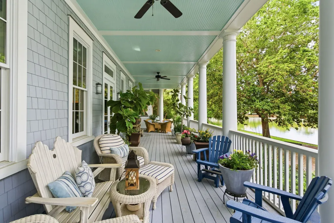
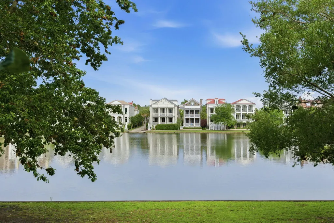
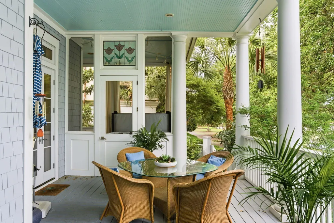
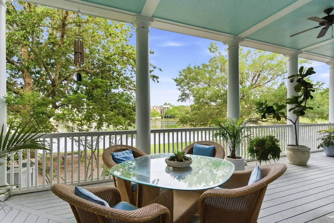
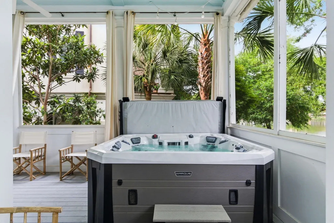
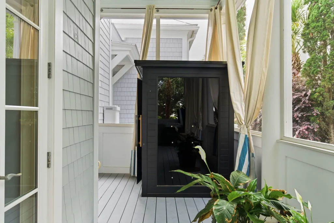
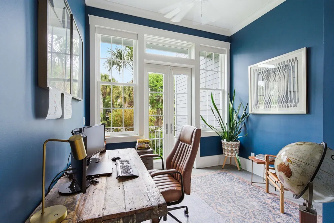
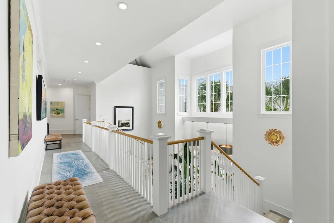
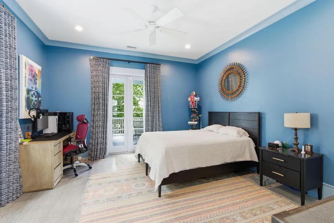
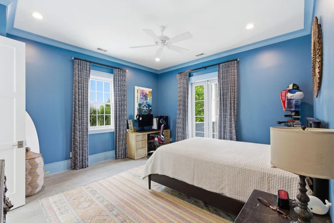
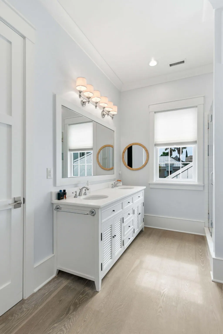
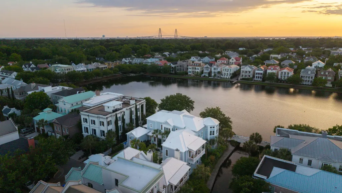
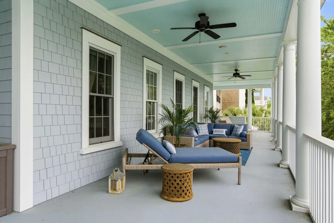
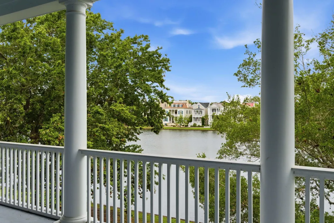
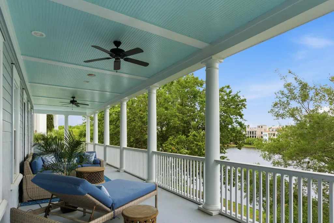
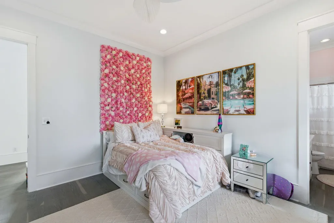
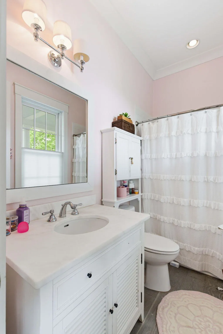
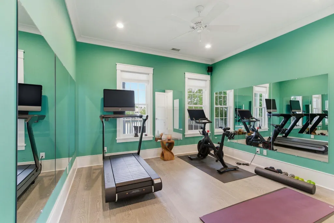
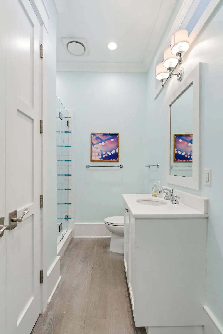

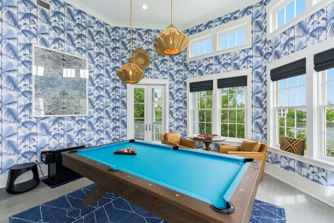
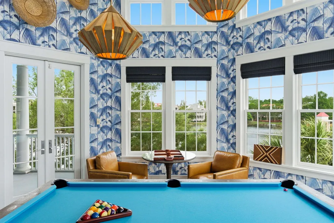
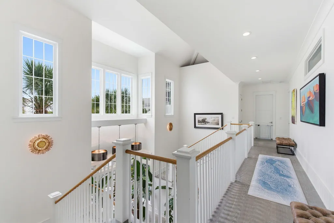
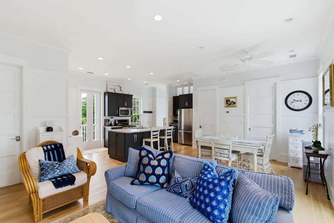
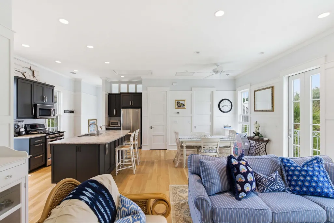
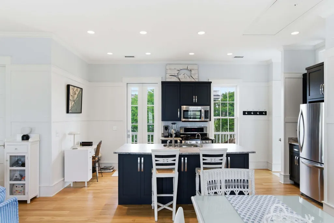
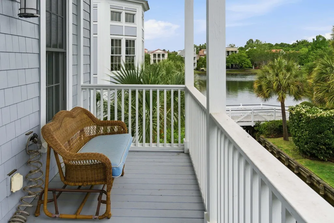
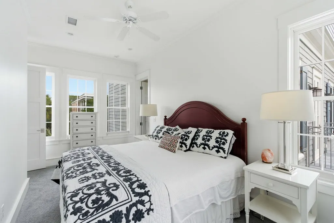
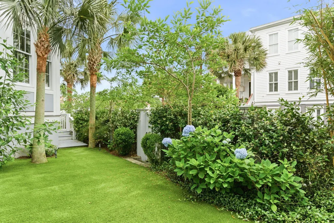
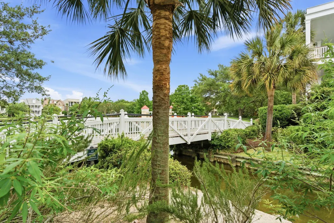
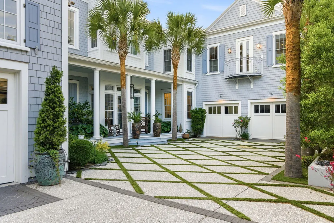
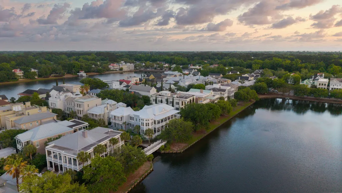
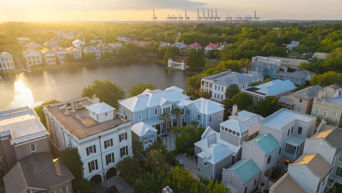
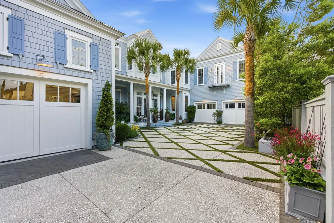
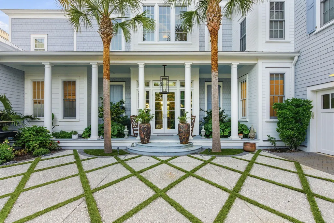
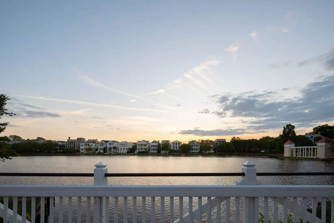
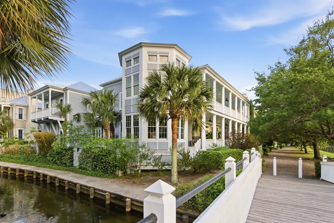
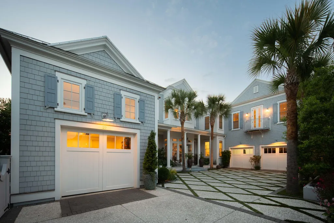
Positioned on one of the largest and most uniquely situated waterfront lots within I'On, this cedar-shingled Lowcountry residence offers an extraordinary combination of lakefront and canal-front living, with over 100 feet of lake frontage, 90 feet of canal frontage, and water views from nearly every room. Built in 2015 and thoughtfully designed for both everyday functionality and large-scale entertaining, the property encompasses approximately 5,928 square feet across the main residence and attached carriage house, all set on a beautifully landscaped .24-acre home site in one of Mount Pleasant's most sought-after communities. Defined by timeless architecture and over 2,000 square feet of porch living, the home blends elevated design with exceptional livability.Light-filled interiors, white oak flooring throughout the main house, impact-rated hurricane windows and doors, and a metal roof replaced in 2023 all contribute to the property's long-term quality and functionality. Additional highlights include whole-house water filtration, surge protection, Sonos sound system, Tesla charging station, and extensive built-in storage throughout. The main residence offers five bedrooms, five full bathrooms, and one half bath, anchored by an expansive open-concept floor plan designed to maximize both natural light and water views. The main-level primary suite is a true retreat, featuring a striking octagonal design, multiple walls of windows, wallpaper imported from Italy, remote-controlled blinds with app integration, under-lighting, a large walk-in closet, and west-facing lake views. The recently renovated primary bathroom showcases elevated designer finishes, including knockout, showstopping wallpaper, custom glitter grout detailing, a walk-in shower, and curated fixtures throughout. At the center of the home, the kitchen was designed with both beauty and performance in mind. Soft blue custom cabinetry pairs with honed rhino marble countertops, a large quartzite-topped island with abundant storage and bar seating, and a full Thermador appliance package including a 48-inch refrigerator/freezer, six-burner gas range, steam/convection oven, oversized custom vent hood, and stainless dishwasher. Additional highlights include instant hot and filtered water, updated designer lighting, a walk-in butler's pantry, and an adjoining laundry room that supports convenient one-level living just off the garage. The upper level features a secondary primary suite with double vanities and an oversized shower, along with three additional guest bedrooms, all with ensuite baths. A vaulted octagonal family, game, or craft room with 14-foot ceilings captures sweeping views across the lake and canal, creating a one-of-a-kind gathering space filled with natural light. Outdoor living was equally prioritized throughout the design of the property. An expansive front porch overlooks Westlake, while a large screened side porch with an electric fireplace creates an ideal year-round entertaining space. Additional exterior amenities include an outdoor shower area, infrared sauna by Sun Home Saunas, hot tub, three private courtyards, two custom water features, and professionally designed landscaping by DIG Landscaping. Complementing the main home is an approximately 850-square-foot attached yet private carriage house or in-law suite with its own dedicated HVAC system. The suite includes a full kitchen with gas range, granite countertops, custom cabinetry, bright living and dining spaces, a full bath, separate bedroom, walk-in laundry room with front-load steam washer and dryer, private second-floor porch overlooking the lake and canal, and a secluded ground-level courtyard. Additional highlights include three separate attached garages, window AC in the garage space, an encapsulated crawl space, two HVAC systems servicing the main house, and extensive storage throughout the property. Rarely does a property within I'On combine this level of waterfront presence, scale, architectural character, and lifestyle-driven design in such a private and beautifully executed setting.
| Elementary School | Middle School | High School |
|---|---|---|
| James B Edwards Elementary School | Moultrie Middle School | Wando High School |
| Price History | |
|---|---|
| 5/16/2026 | Listed $5,595,000 |
General Features
| County | Charleston |
|---|---|
| Property Type | Residential |
| Subdivision Name | Ion |
| Status | Active |
| Directions | Pondsbury To Krier - Pull In Driveway. |
| High School | Wando |
| City | Mount Pleasant |
| MLS Area | 42 - Mt Pleasant S of IOP Connector |
| Lot Size Units | Acres |
| Lot Size Square Feet | 10454.4 |
| Elementary School | James B Edwards |
| Middle/Junior High School | Moultrie |
| Building Area Units | Square Feet |
| Standard Status | Active |
| Sewer | Public Sewer |
| Cooling | Central Air |
| Roof | Metal |
| Garage Spaces | 3 |
| Year Built | 2015 |
| Community Features | Sauna |
| New Construction | false |
| Garage Y/N | true |
| Other Structures | No |
| Patio/Porch Features | Patio,Porch - Full Front,Screened |
| Architectural Style | Traditional |
| Stories Count | 2 |
| Levels | Two |
| Property Subtype | Single Family Detached |
| Full Baths | 5 |
| Carport Y/N | false |
| Property Attached Y/N | false |
| Entry Location | Ground Level |
| Primary Bedroom Level | Lower |
| Waterfront Features | Lake Front |
| Spa Features | Hot Tub/Spa,Community |
Interior Features
| Interior Amenities | Ceiling - Smooth,High Ceilings,Walk-In Closet(s),Eat-in Kitchen,Family,Entrance Foyer,Game,In-Law Floorplan,Office,Pantry |
|---|---|
| Air Conditioning Y/N | true |
| Heating Y/N | false |
| Laundry Features | Laundry Room |
| Total Bedrooms | 6 |
| Fireplace Y/N | false |
| Half Baths | 1 |
| Room Type | Eat-In-Kitchen,Family,Foyer,Game,Laundry,Mother-In-Law Suite,Office,Pantry |
| Primary Bedroom Features | Garden Tub/Shower,Walk-In Closet(s) |
| Flooring | Wood |
Exterior Features
| Lot Size Area | 0.24 |
|---|---|
| Lot Size Acres | 0.24 |
| Lot Features | Corner Lot,High,Lakeview |
| Parking Features | 3 Car Garage |
| Water Source | Public |
| Foundation Details | Crawl Space |
| Building Area Total | 5928 |
| Covered Spaces | 3 |
| Total Parking | 3 |
| Waterfront Y/N | true |
| Fencing | Wood |
Amenities
- Foreclosure
- Views
- Short Sale
- New Construction
- Adult 55+
- Lease To Own
- No HOA Fees
- Furnished
- Primary On Main
- Air Conditioning
- Seller Finance
- Green
- Fixer Upper
- Horse
- Golf
- Fireplace
- Deck
- Garage
- Basement
- Pool
Property vs Single Family Average in 29464
Price
Year Built
In The Neighborhood
Primary On Main
Mount Pleasant
$ 2,100,000
- Type
- Single Family
- Size
- 2,909 SqFt
- Rooms
- 4 Beds + 3.5 Baths
 The data relating to real estate for sale on this web site comes in part from the Broker Reciprocity Program of Charleston Trident Association of REALTORS® -- All information deemed reliable but not guaranteed. All properties are subject to prior sale, change or withdrawal. Neither listing broker(s) or information provider(s) shall be responsible for any typographical errors, misinformation, misprints and shall be held totally harmless. Listing(s) information is provided for consumer's personal,
 Copyright © 2026 of the Coastal Carolinas Association of REALTORS® MLS. This information is deemed reliable, but not guaranteed. Neither the Coastal Carolinas Association of REALTORS®, nor the listing broker, nor their agents or subagents, are responsible for the accuracy of the information. The buyer is responsible for verifying all information. This information is provided by the Coastal Carolinas Association of REALTORS® for use by its members and is not intended for any other purpose. Broker ReciprocitySM information is provided exclusively for consumers' personal, non-commercial use and may not be used for any purpose other than to identify prospective properties consumers may be interested in purchasing.
This data is updated on a daily basis. Some properties which appear for sale on this web site may subsequently have sold and may no longer be available. August 24, 2026 2:23 PM UTC
Copyright © 2026 of the Coastal Carolinas Association of REALTORS® MLS. This information is deemed reliable, but not guaranteed. Neither the Coastal Carolinas Association of REALTORS®, nor the listing broker, nor their agents or subagents, are responsible for the accuracy of the information. The buyer is responsible for verifying all information. This information is provided by the Coastal Carolinas Association of REALTORS® for use by its members and is not intended for any other purpose. Broker ReciprocitySM information is provided exclusively for consumers' personal, non-commercial use and may not be used for any purpose other than to identify prospective properties consumers may be interested in purchasing.
This data is updated on a daily basis. Some properties which appear for sale on this web site may subsequently have sold and may no longer be available. August 24, 2026 2:23 PM UTC
