
Waterfront
Address
62 Fernandina Street, Mount Pleasant, SC
Price
$ 4,250,000
Property Attributes
- MLS#26010015
- TypeSingle Family
- Listing Status Active
- CountyCharleston
- CityMount Pleasant
- Area42 - Mt Pleasant S of IOP Connector
- NeighborhoodIon
- Zip29464
- StyleTraditional
- Year Built2004
- Price$ 4,250,000
- Bedrooms5
- Full Bathrooms6
- Half Bathrooms1
- Sqr Footage4929
- Lot Size0.15 Acres
Data Source:
Charleston Trident MLS (CTARMLS)
Property Description
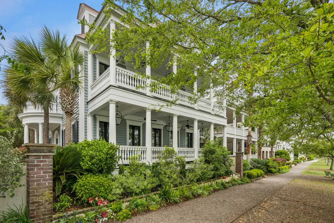
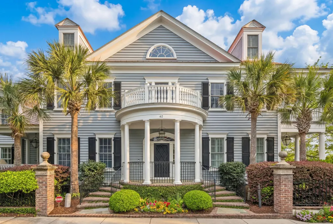
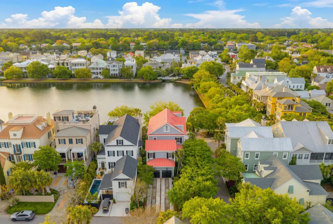
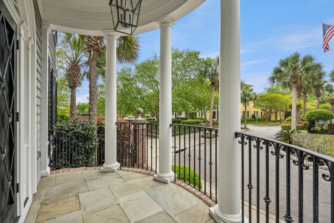
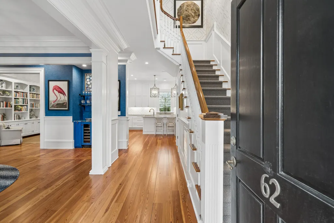
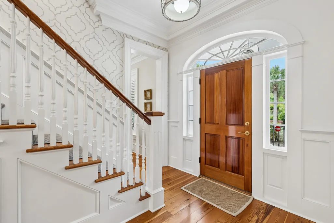
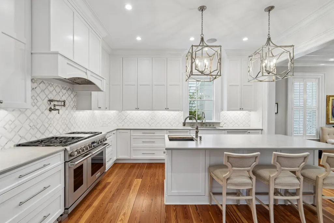
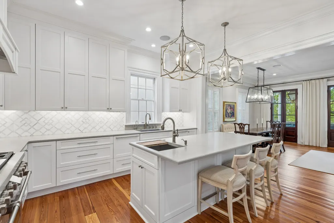
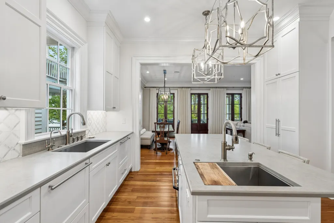
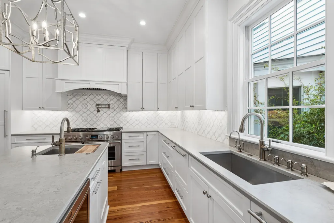
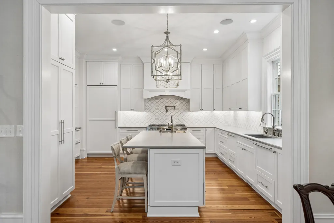
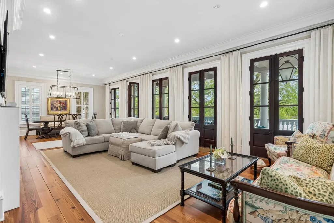
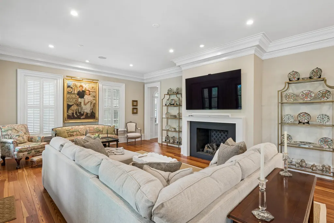
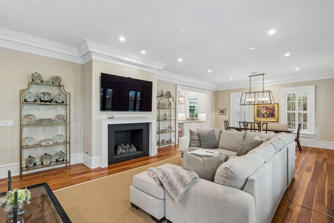
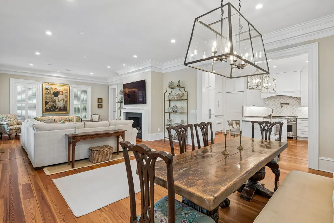
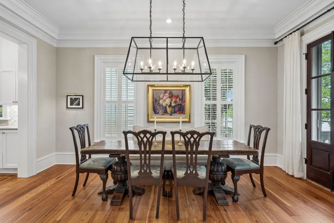
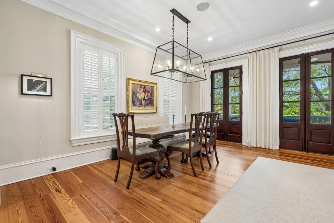
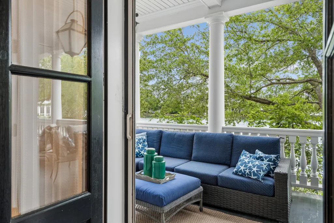
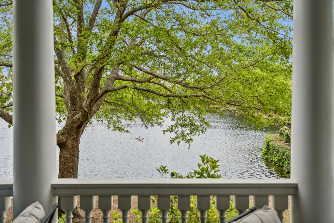
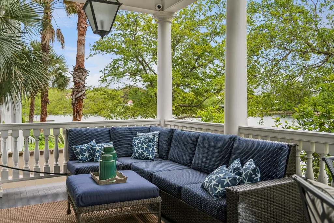
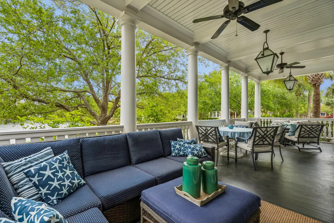
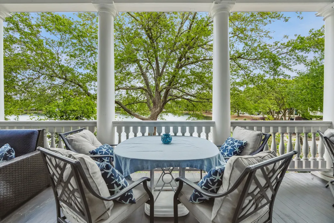
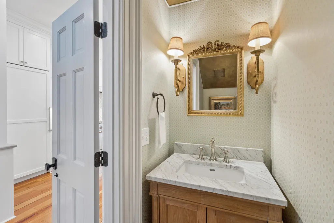
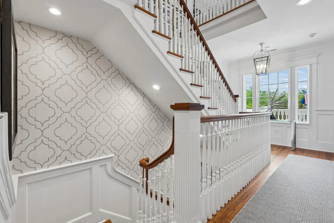
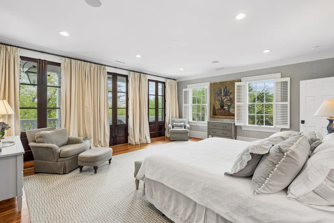
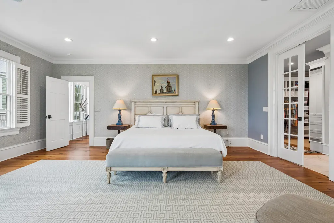
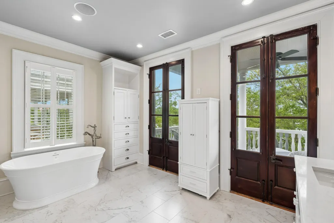
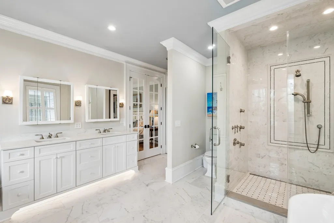
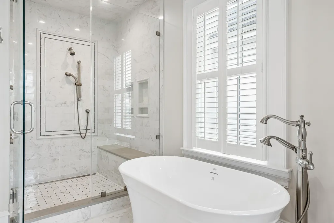
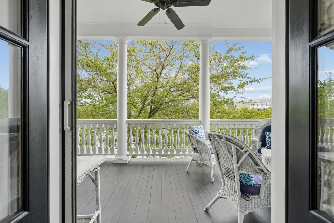
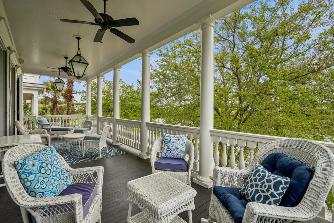
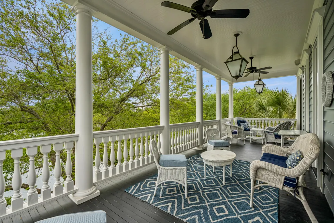
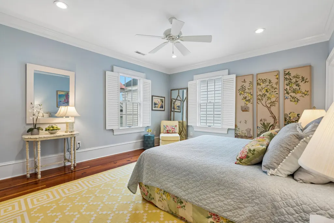
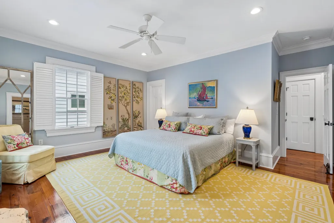
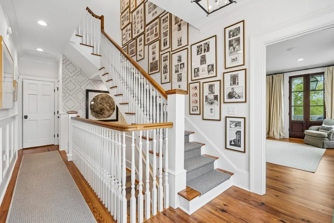
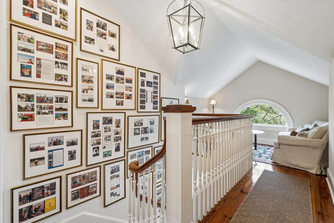
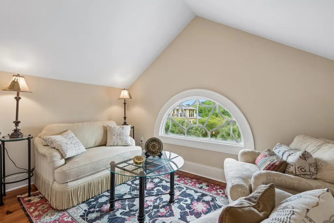
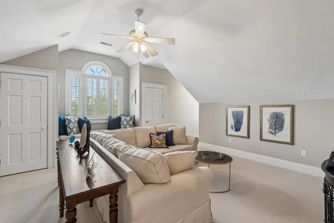
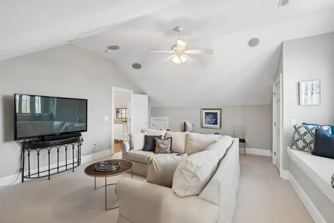
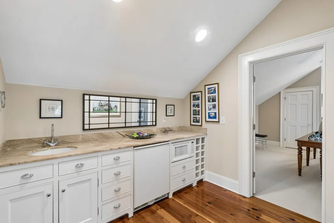
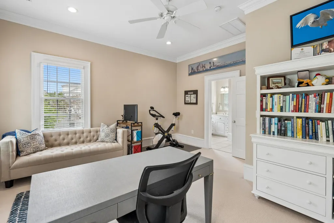
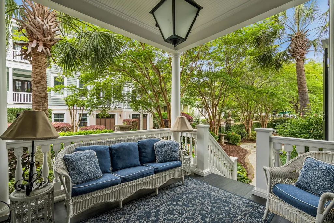
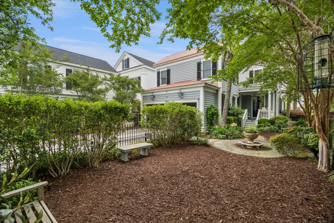
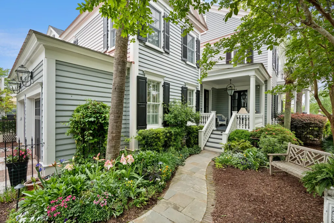
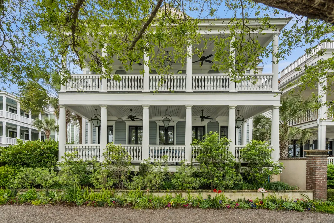
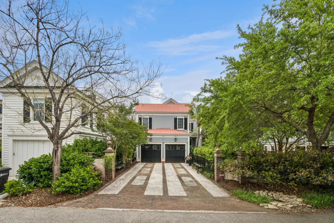
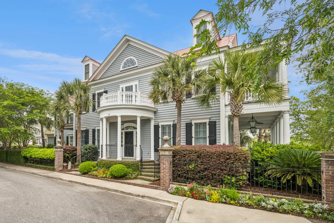
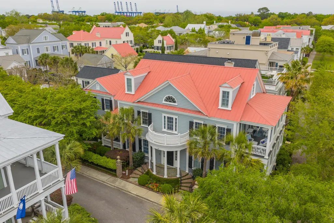
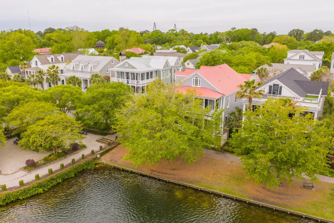
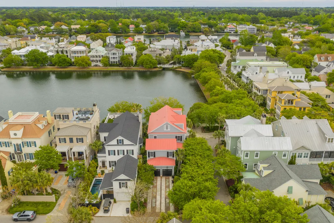
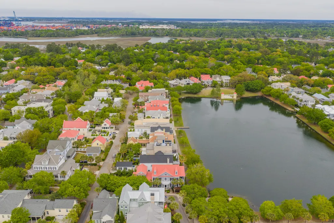
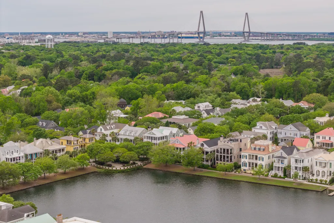
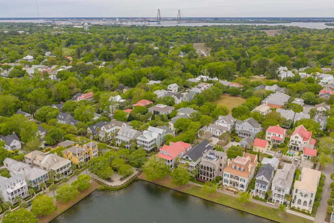
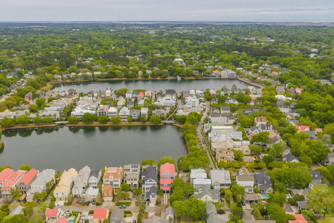
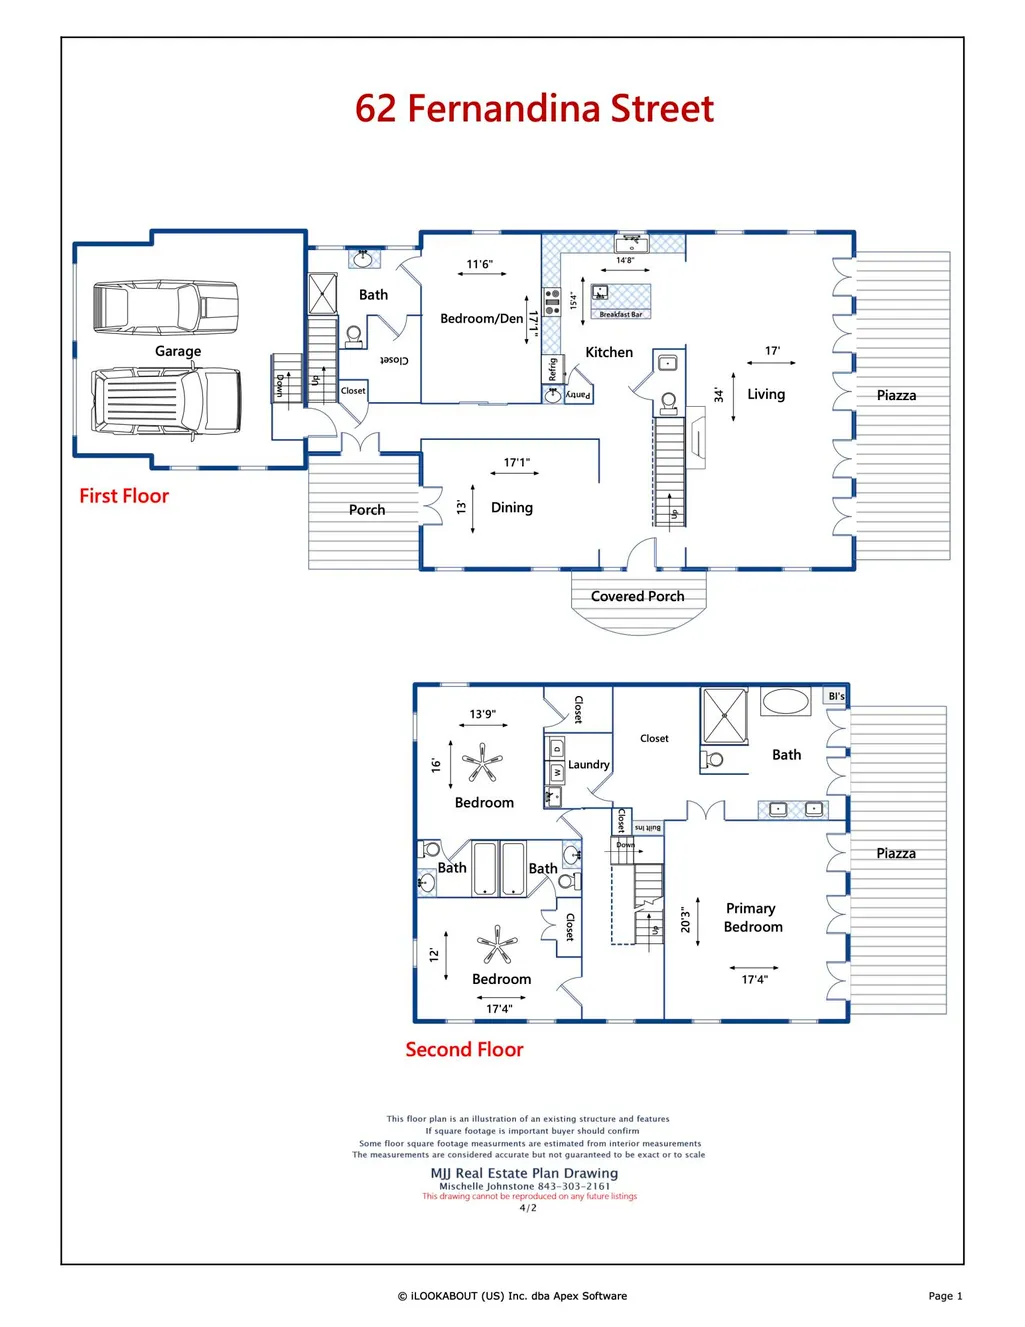
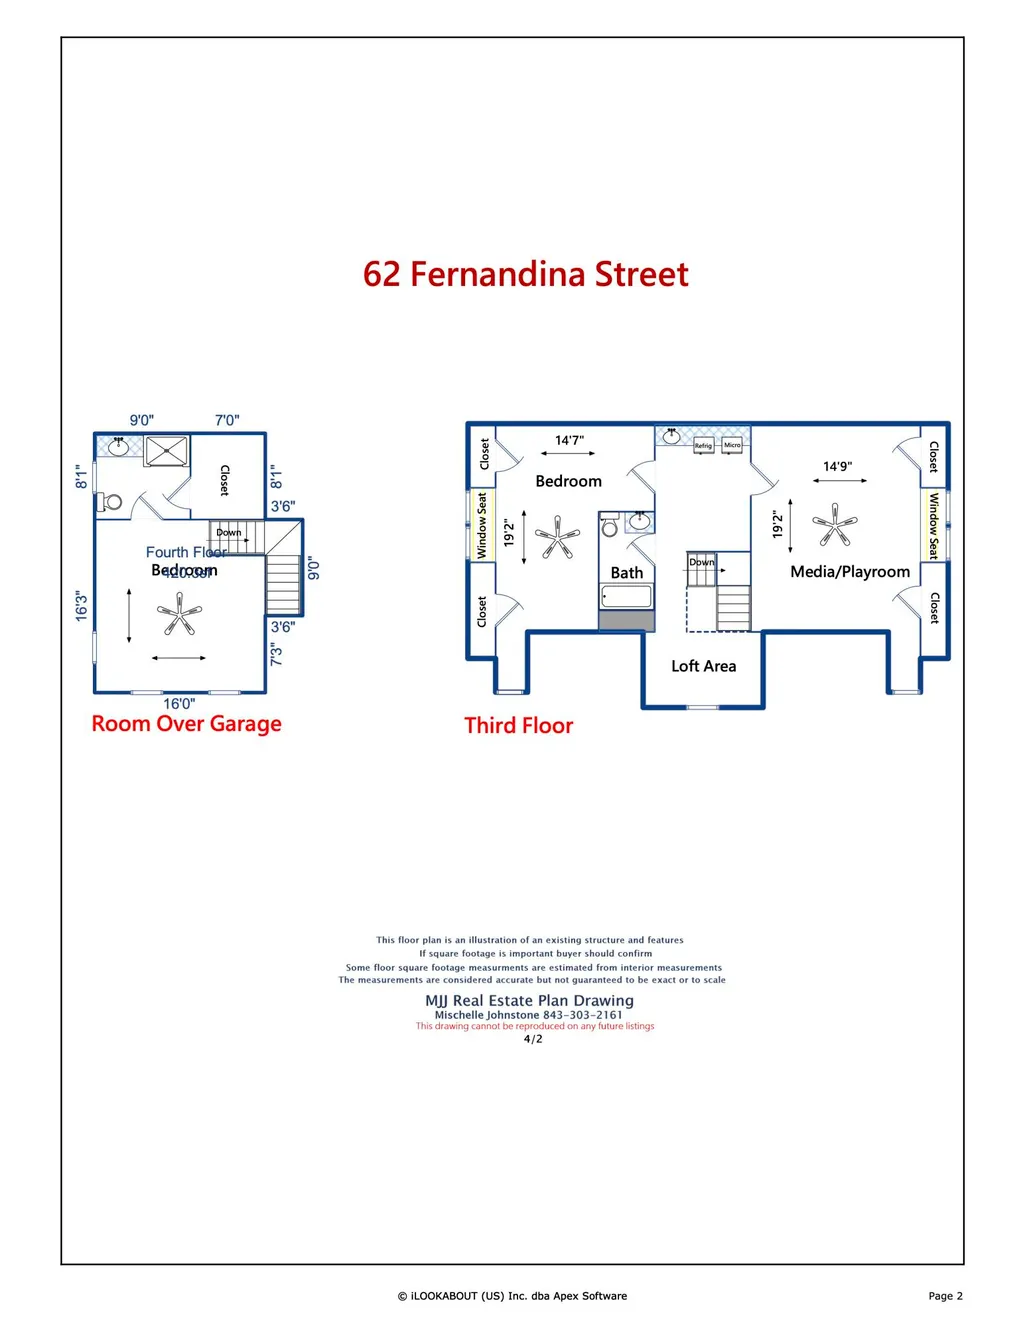
Welcome to 62 Fernandina Street, a Georgian-style lakefront home in the popular I'On neighborhood that has undergone a major remodel in the last few years. Situated on a corner lot, this classic beauty features double stacked piazzas overlooking Westlake, stately living spaces, stunning millwork throughout and a private walled-in garden. Enter the home from the grand portico to a formal dining room to the left and the expansive living room to the right. Imagine entertaining friends and family in the banquet size dining space which is adorned with gorgeous designer wallpaper and beautiful trim work. The light-filled living room features a gas fireplace and a bank of French doors that open onto the piazza overlooking the lake. Enjoy the gentle breezes from the lake while sitting on the porch watching the ducks and listening to the occasional concert from the nearby amphitheater. Originally designed for the builder's own family, the home features wide plank heart pine flooring throughout, a completely remodeled chef's kitchen with all new custom cabinetry, quartz countertops and beautiful tile work. All new appliances were installed in the remodel including a full Sub-Zero refrigerator and two freezer drawers, six-burner Wolf gas range with griddle and two ovens, and two dishwashers. Off the kitchen and at one end of the living room is an area for more casual dining. A first-floor den allows for a cozy place to retreat to watch TV or use this space as a downstairs bedroom, as there is an attached full bath and pocket doors to close the space off from the rest of the home. On the second level is the primary suite with a newly finished en suite bath, including a large marble tiled shower and standalone soaking tub. French doors lead to the second-level piazza from both the bedroom and the bath. Two more guest bedrooms with en suite baths, also just remodeled, are located on this floor, as is the laundry room. The third floor features a media/playroom, kitchenette with beverage refrigerator and microwave, cozy loft area and an additional bedroom and bath. Above the attached two-car garage is the fifth bedroom and bath or use this space as a tucked-away, quiet home office. A porch off the dining room leads to a private Charleston garden, perfect for summer parties or just your own private outdoor oasis. Other features of the home include an encapsulated crawl space, designer wallpaper in many of the rooms, and additional off-street parking for up to four cars, not including the two garage parking spaces. Residents of the award-winning I'On community can enjoy restaurants and shops in I'On Square, as well as walking trails, parks and a members-only club with pools, tennis and pickle ball courts, gym facilities and a restaurant. Don't miss the opportunity to live in a central Mount Pleasant location, within close proximity to everything the Lowcountry has to offer!
| Elementary School | Middle School | High School |
|---|---|---|
| James B Edwards Elementary School | Moultrie Middle School | Lucy Beckham High School |
| Price History | |
|---|---|
| 4/9/2026 | Listed $4,250,000 |
General Features
| County | Charleston |
|---|---|
| Property Type | Residential |
| Subdivision Name | Ion |
| Status | Active |
| Directions | Enter I'on From Roundabout On Mathis Ferry Road, Continue Down N. Shelmore Boulevard To Next Roundabout And Take First Exit At Fernandina Street. House On Corner Of Fernandina And Faye Lane. |
| High School | Lucy Beckham |
| City | Mount Pleasant |
| MLS Area | 42 - Mt Pleasant S of IOP Connector |
| Lot Size Units | Acres |
| Lot Size Square Feet | 6534 |
| Elementary School | James B Edwards |
| Middle/Junior High School | Moultrie |
| Building Area Units | Square Feet |
| Standard Status | Active |
| Utilities | Dominion Energy,Mt. P. W/S Comm |
| Sewer | Public Sewer |
| Heating | Central,Heat Pump |
| Cooling | Central Air |
| Roof | Metal |
| Garage Spaces | 2 |
| Construction Materials | Wood Siding |
| Year Built | 2004 |
| Community Features | Boat Ramp,Clubhouse,Club Membership Available,Fitness Center,Park,Tennis Court(s),Trash,Walk/Jog Trails |
| New Construction | false |
| Garage Y/N | true |
| Other Structures | No |
| Patio/Porch Features | Front Porch,Porch - Full Front,Porch |
| Architectural Style | Traditional |
| Stories Count | 3 |
| Levels | 3 Stories |
| Property Subtype | Single Family Detached |
| Full Baths | 6 |
| Carport Y/N | false |
| Property Attached Y/N | false |
| Primary Bedroom Level | Upper |
| Waterfront Features | Lake Front |
| Security Features | Security System |
Interior Features
| Interior Amenities | Ceiling - Smooth,High Ceilings,Kitchen Island,Walk-In Closet(s),Ceiling Fan(s),Eat-in Kitchen,Frog Attached,Great,Loft,Separate Dining,Utility |
|---|---|
| Air Conditioning Y/N | true |
| Heating Y/N | true |
| Laundry Features | Laundry Room |
| Total Bedrooms | 5 |
| Fireplace Y/N | true |
| Half Baths | 1 |
| Room Type | Eat-In-Kitchen,Frog Attached,Great,Laundry,Loft,Separate Dining,Utility |
| Primary Bedroom Features | Outside Access,Walk-In Closet(s) |
| Flooring | Carpet,Ceramic Tile,Wood |
| Fireplace Features | Gas Log,Great Room,One |
| Window Features | Window Treatments - Some |
| Total Fireplaces | 1 |
Exterior Features
| Lot Size Area | 0.15 |
|---|---|
| Lot Size Acres | 0.15 |
| Lot Features | Lakeview,Level |
| Parking Features | 2 Car Garage,Off Street,Garage Door Opener |
| Water Source | Public |
| Foundation Details | Crawl Space |
| Building Area Total | 4929 |
| Covered Spaces | 2 |
| Exterior Amenities | Lawn Irrigation,Lighting,Stoop |
| Total Parking | 2 |
| Waterfront Y/N | true |
| Fencing | Brick,Wrought Iron |
Amenities
- Foreclosure
- Views
- Short Sale
- New Construction
- Adult 55+
- Lease To Own
- No HOA Fees
- Furnished
- Primary On Main
- Air Conditioning
- Seller Finance
- Green
- Fixer Upper
- Horse
- Golf
- Fireplace
- Deck
- Garage
- Basement
- Pool
Property vs Single Family Average in 29464
Price
Year Built
In The Neighborhood
Primary On Main
Mount Pleasant
$ 2,100,000
- Type
- Single Family
- Size
- 2,909 SqFt
- Rooms
- 4 Beds + 3.5 Baths
 The data relating to real estate for sale on this web site comes in part from the Broker Reciprocity Program of Charleston Trident Association of REALTORS® -- All information deemed reliable but not guaranteed. All properties are subject to prior sale, change or withdrawal. Neither listing broker(s) or information provider(s) shall be responsible for any typographical errors, misinformation, misprints and shall be held totally harmless. Listing(s) information is provided for consumer's personal,
 Copyright © 2026 of the Coastal Carolinas Association of REALTORS® MLS. This information is deemed reliable, but not guaranteed. Neither the Coastal Carolinas Association of REALTORS®, nor the listing broker, nor their agents or subagents, are responsible for the accuracy of the information. The buyer is responsible for verifying all information. This information is provided by the Coastal Carolinas Association of REALTORS® for use by its members and is not intended for any other purpose. Broker ReciprocitySM information is provided exclusively for consumers' personal, non-commercial use and may not be used for any purpose other than to identify prospective properties consumers may be interested in purchasing.
This data is updated on a daily basis. Some properties which appear for sale on this web site may subsequently have sold and may no longer be available. August 24, 2026 2:23 PM UTC
Copyright © 2026 of the Coastal Carolinas Association of REALTORS® MLS. This information is deemed reliable, but not guaranteed. Neither the Coastal Carolinas Association of REALTORS®, nor the listing broker, nor their agents or subagents, are responsible for the accuracy of the information. The buyer is responsible for verifying all information. This information is provided by the Coastal Carolinas Association of REALTORS® for use by its members and is not intended for any other purpose. Broker ReciprocitySM information is provided exclusively for consumers' personal, non-commercial use and may not be used for any purpose other than to identify prospective properties consumers may be interested in purchasing.
This data is updated on a daily basis. Some properties which appear for sale on this web site may subsequently have sold and may no longer be available. August 24, 2026 2:23 PM UTC
