
Eco Friendly





Address
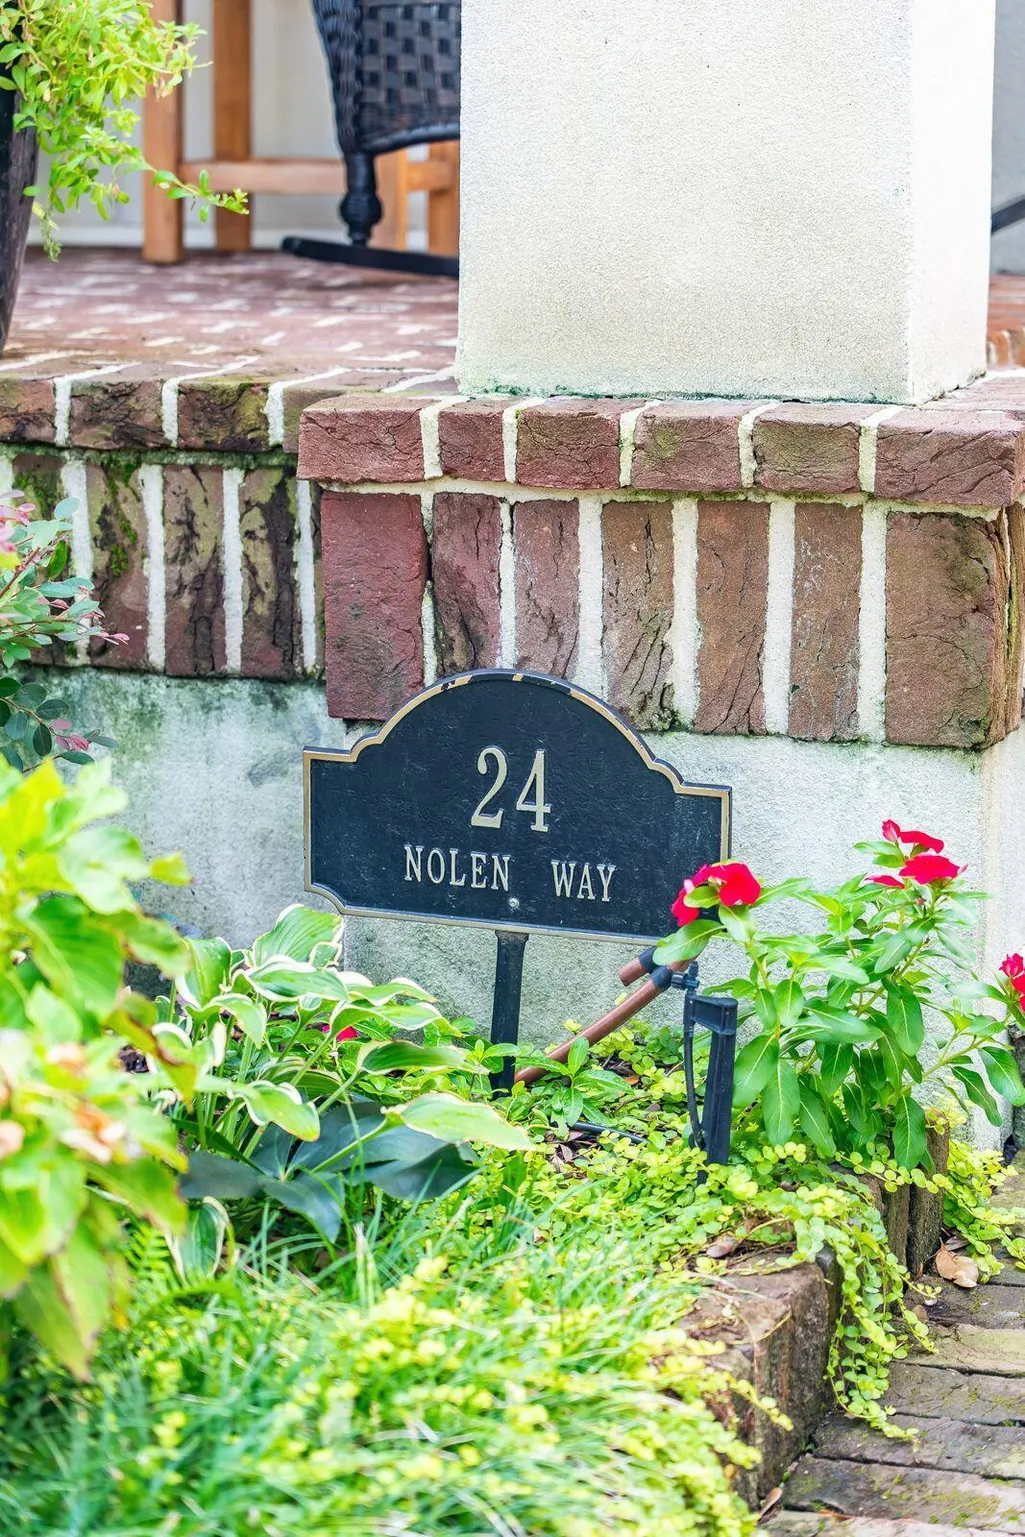
24 Nolen Way, Mount Pleasant, SC
Price
$ 2,150,000
Property Attributes
- MLS#26023225
- TypeSingle Family
- Listing Status Active Contingent
- CountyCharleston
- CityMount Pleasant
- Area42 - Mt Pleasant S of IOP Connector
- NeighborhoodIon
- Zip29464
- StyleTraditional
- Year Built2005
- Price$ 2,150,000
- Bedrooms3
- Full Bathrooms2
- Half Bathrooms1
- Sqr Footage2465
- Lot Size0.08 Acres
Data Source:
Charleston Trident MLS (CTARMLS)
Property Description
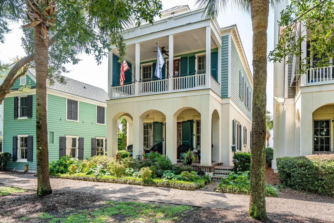
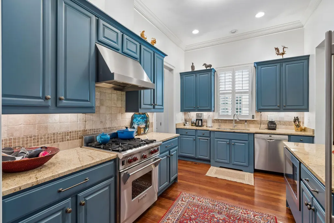
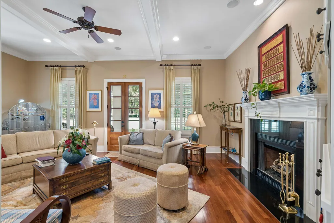
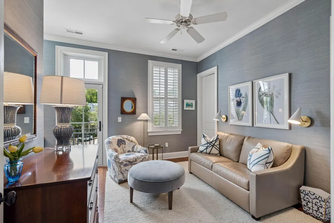
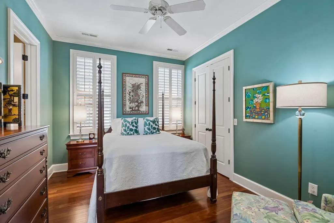
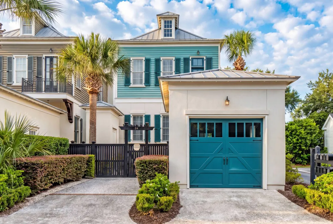
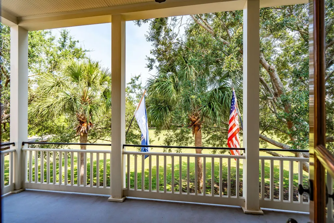
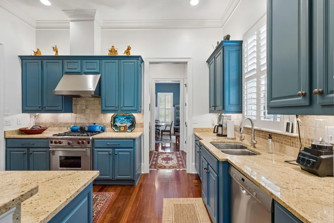
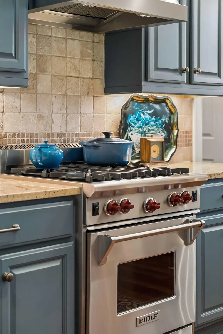
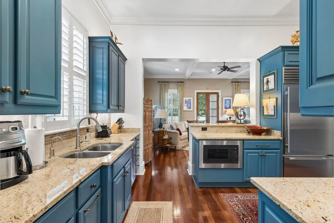
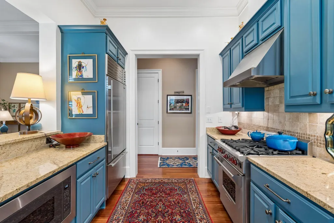
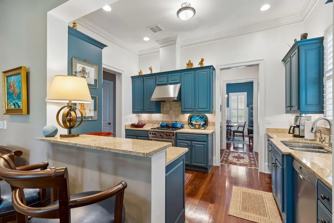
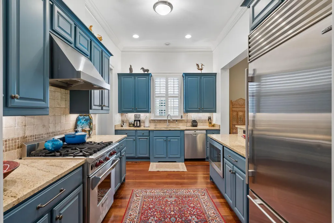
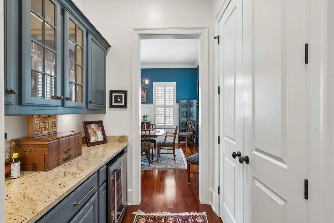
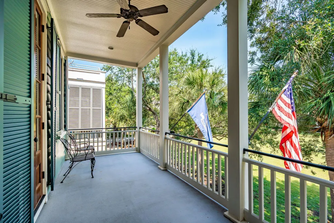
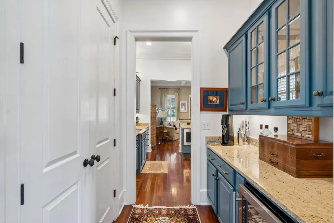
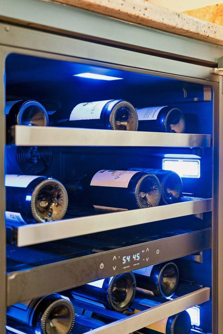
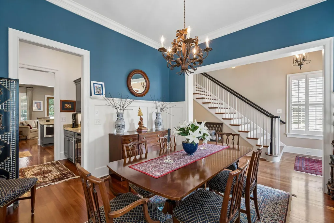
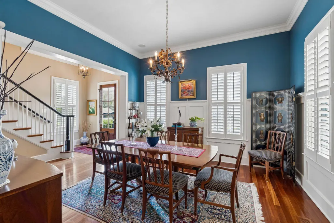
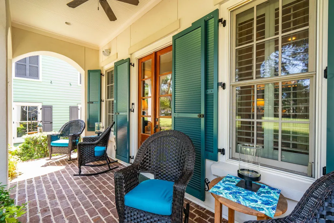
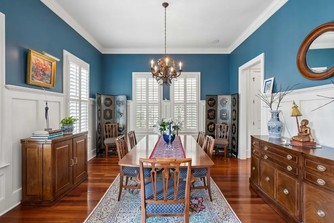
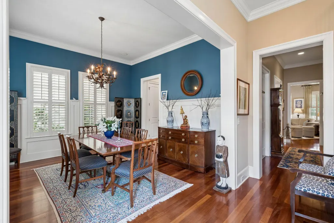
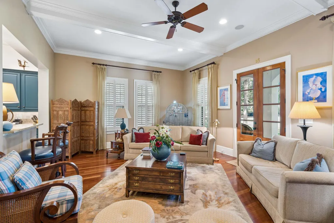
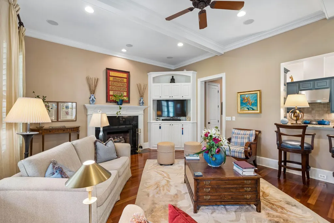
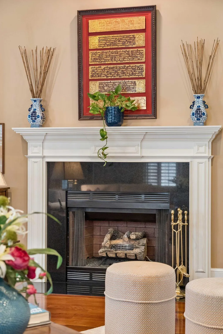
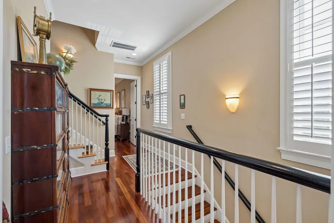
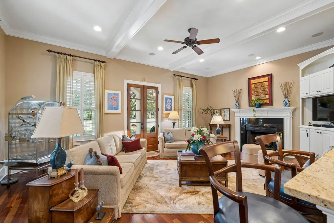
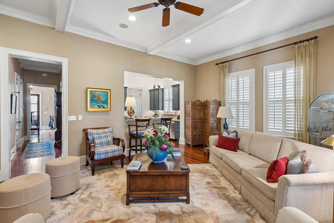
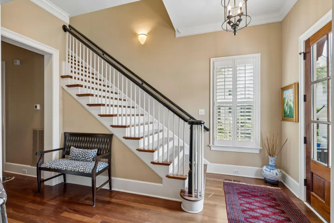
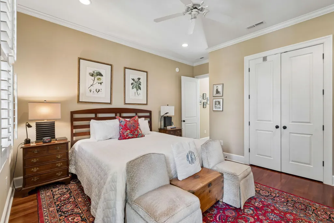
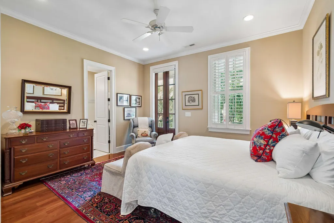
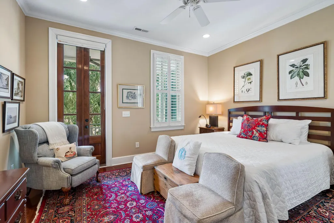
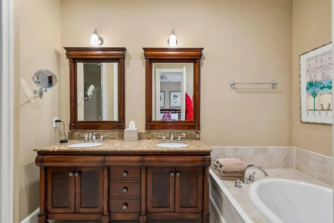
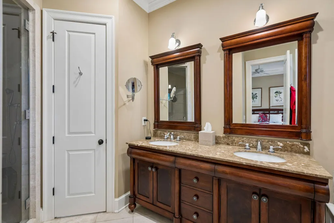
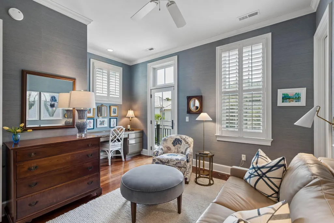
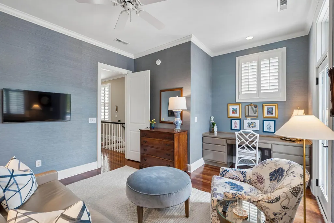
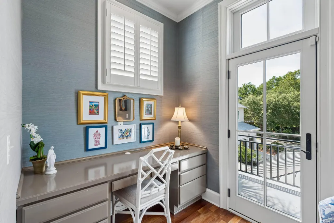
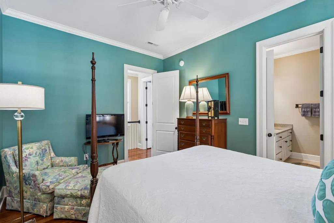
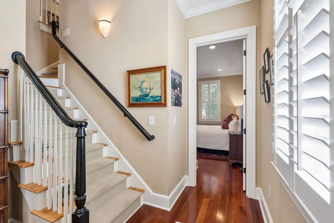
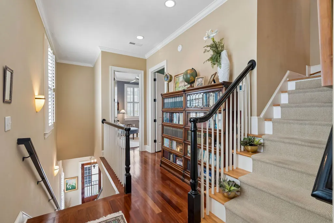
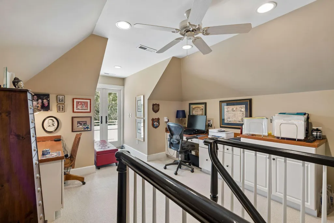
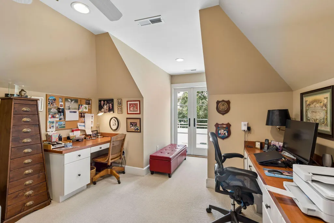
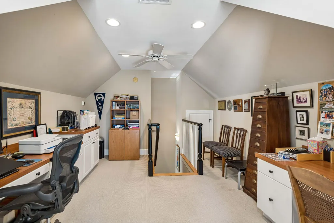
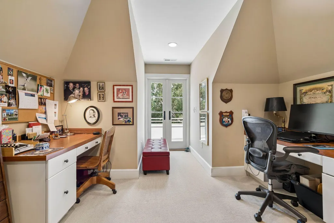
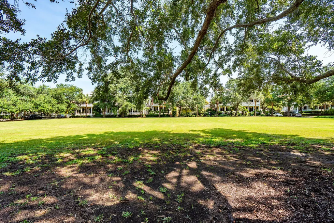

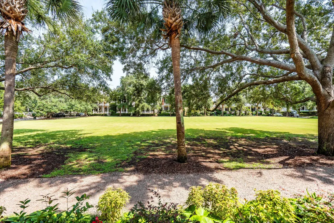
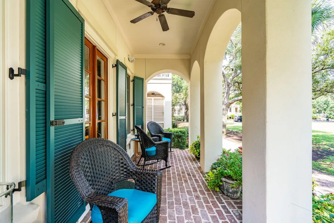
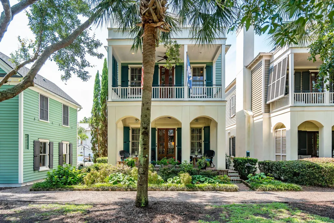
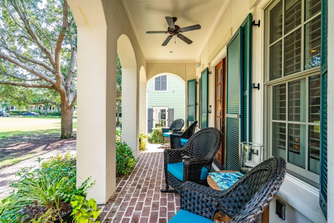
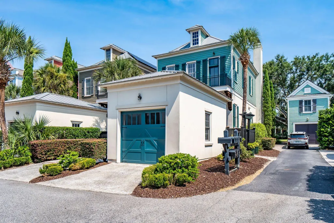
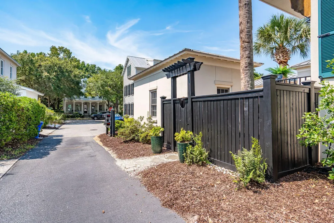
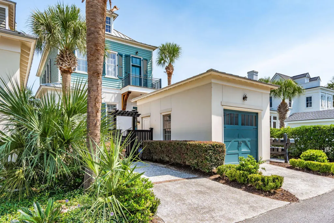
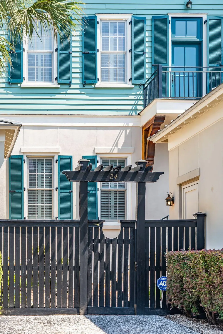
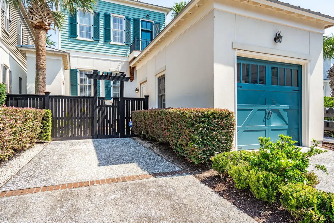
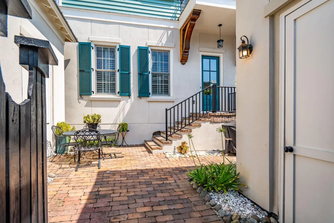
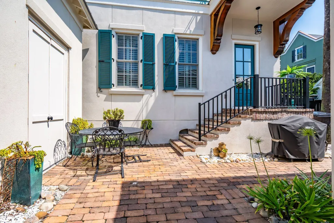
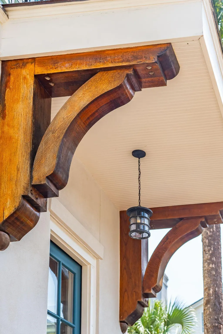
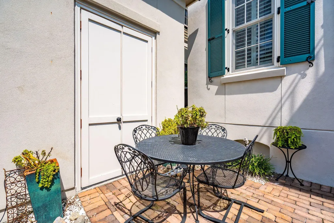
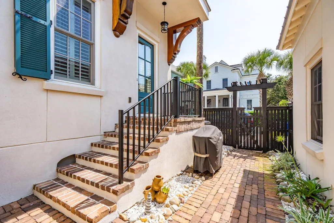
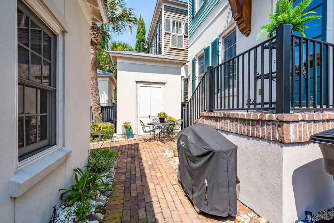
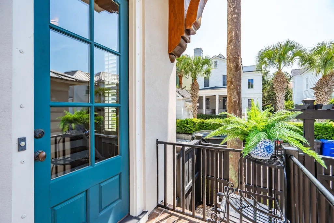
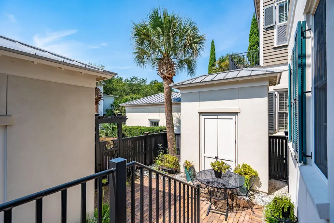
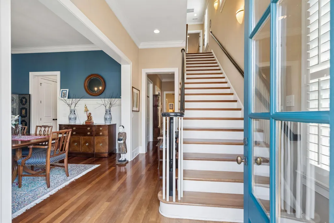
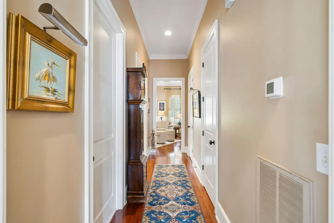
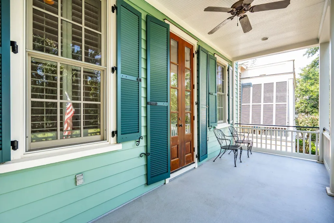
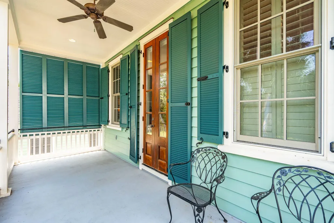
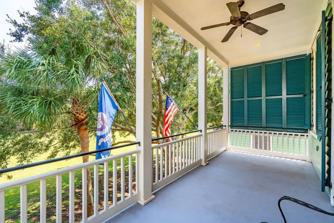
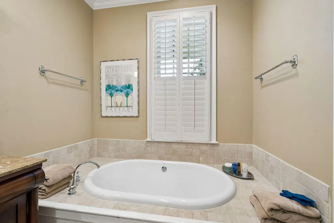
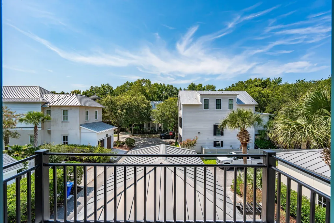
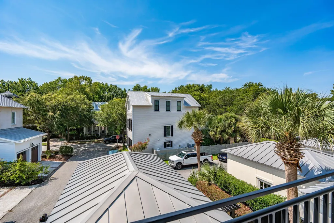
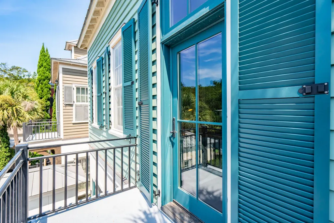
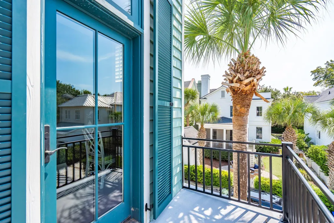
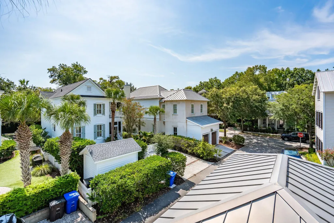
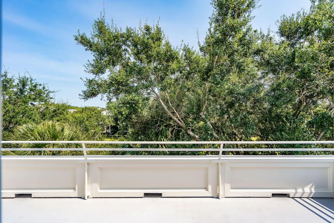
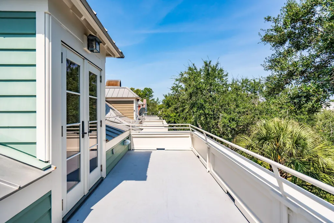
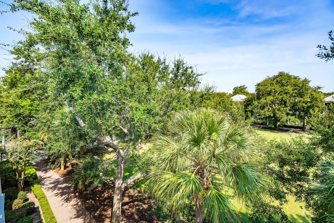
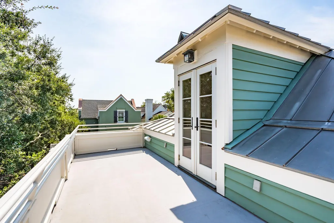
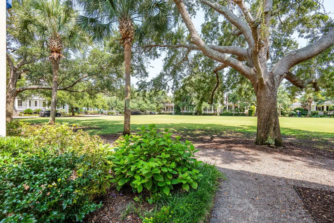
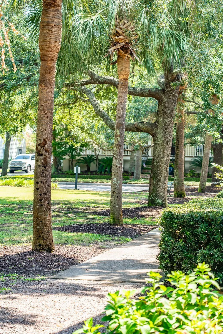
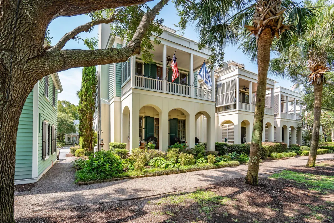
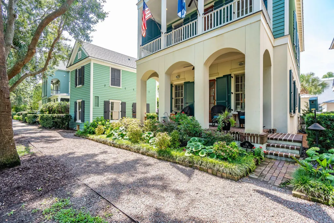
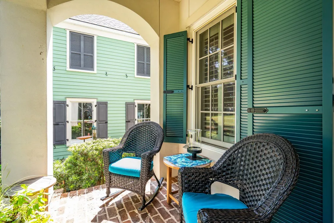
Overlooking the beautiful green space of Maybank Green, 24 Nolen Way is a gracious and inviting Energy Star Simonini-built home that blends classic Lowcountry character with comfortable, easy living. A welcoming first-floor piazza and second-story balconies add to the home's distinctive appeal while providing wonderful spaces to enjoy the surrounding views. The thoughtfully designed floor plan is ideal for both everyday living and entertaining. A spacious formal dining room is complemented by a butler's pantry that connects seamlessly to both the dining room and gourmet kitchen. The inviting family room, anchored by a handsome fireplace, offers a comfortable gathering place for family and friends and overlooks Maybank Green. Brazilian cherry floors and soaring 11-foot ceilings enhancethe first floor. Upstairs, the spacious primary suite features a luxurious bath with a steam shower and separate water closet. Ten-foot ceilings and Brazilian cherry floors continue throughout the second level, while private balconies off the primary suite and third bedroom capture lovely views and provide additional outdoor living space. The second and third bedrooms share a convenient Jack-and-Jill bath. The third floor offers a versatile retreat currently used as an office, with access to the open piazza. A generous walk-in attic provides abundant storage, while the detached garage and storage shed offer additional space for both storage and everyday convenience. Located in I'On, one of Mount Pleasant's most sought-after neighborhoods, residents enjoy exceptional amenities, beautiful walking trails, and a community boat dock with access to deep water. Just blocks from I'On's shops, restaurants, and the I'On Club, 24 Nolen Way is ideally situated for enjoying all that this vibrant Lowcountry community has to offer. 24 Nolen Way is a special home in a special setting-inviting, elegant, and perfectly positioned in the heart of I'On.
| Elementary School | Middle School | High School |
|---|---|---|
| James B Edwards Elementary School | Moultrie Middle School | Lucy Beckham High School |
| Price History | |
|---|---|
| 8/15/2026 | Listed $2,150,000 |
General Features
| County | Charleston |
|---|---|
| Property Type | Residential |
| Subdivision Name | Ion |
| Status | Active Contingent |
| Directions | Enter I'on Via The Roundabout On Mathis Ferry Road. Continue Onto North Shelmore And Turn Left At Mobile Street( By The Greek Orthodox Church ) Then Right Onto Mcdaniel And Left Onto Nolen Way. |
| High School | Lucy Beckham |
| City | Mount Pleasant |
| MLS Area | 42 - Mt Pleasant S of IOP Connector |
| Lot Size Units | Acres |
| Lot Size Square Feet | 3484.8 |
| Elementary School | James B Edwards |
| Middle/Junior High School | Moultrie |
| Building Area Units | Square Feet |
| Standard Status | Active Under Contract |
| Utilities | Dominion Energy,Mt. P. W/S Comm |
| Sewer | Public Sewer |
| Heating | Heat Pump |
| Roof | Metal |
| Garage Spaces | 1 |
| Construction Materials | Stucco,Wood Siding |
| Year Built | 2005 |
| Community Features | Boat Ramp,Club Membership Available,Dock Facilities,Trash,Walk/Jog Trails |
| New Construction | false |
| Garage Y/N | true |
| Other Structures | No,Shed(s),Storage |
| Patio/Porch Features | Porch - Full Front |
| Architectural Style | Traditional |
| Stories Count | 3 |
| Levels | 3 Stories |
| Property Subtype | Single Family Detached |
| Full Baths | 2 |
| Carport Y/N | false |
| Property Attached Y/N | false |
| Green Building Verification Type | Earth Craft |
| Primary Bedroom Level | Upper |
| Attached Garage | false |
| Security Features | Security System |
Interior Features
| Interior Amenities | Ceiling - Smooth,High Ceilings,Walk-In Closet(s),Ceiling Fan(s),Family,Entrance Foyer,Office,Pantry,Separate Dining |
|---|---|
| Air Conditioning Y/N | true |
| Heating Y/N | true |
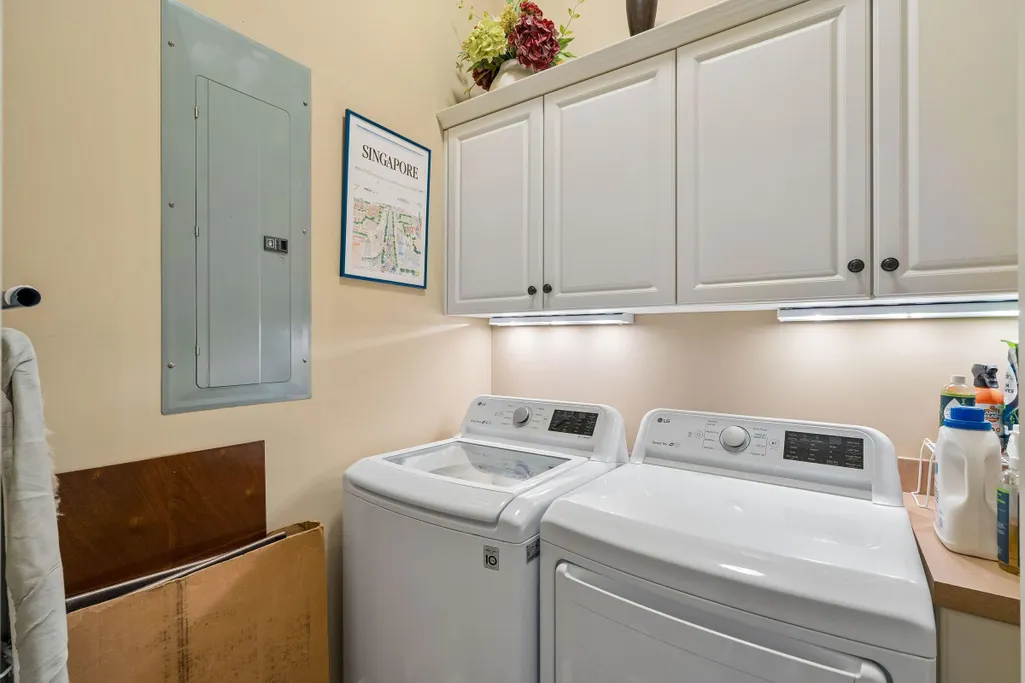
| Laundry Features | Laundry Room |
| Total Bedrooms | 3 |
| Fireplace Y/N | true |
| Half Baths | 1 |
| Room Type | Family,Foyer,Laundry,Office,Pantry,Separate Dining |
| Primary Bedroom Features | Ceiling Fan(s),Outside Access,Walk-In Closet(s) |
| Flooring | Carpet,Ceramic Tile,Wood |
| Fireplace Features | Family Room,Gas Log,One |
| Window Features | Window Treatments |
| Total Fireplaces | 1 |
Exterior Features
| Lot Size Area | 0.08 |
|---|---|
| Lot Size Acres | 0.08 |
| Lot Features | Level |
| Parking Features | 1 Car Garage,Detached,Off Street,Garage Door Opener |
| Water Source | Public |
| Foundation Details | Crawl Space |
| Building Area Total | 2465 |
| Covered Spaces | 1 |
| Exterior Amenities | Balcony |
| Total Parking | 1 |
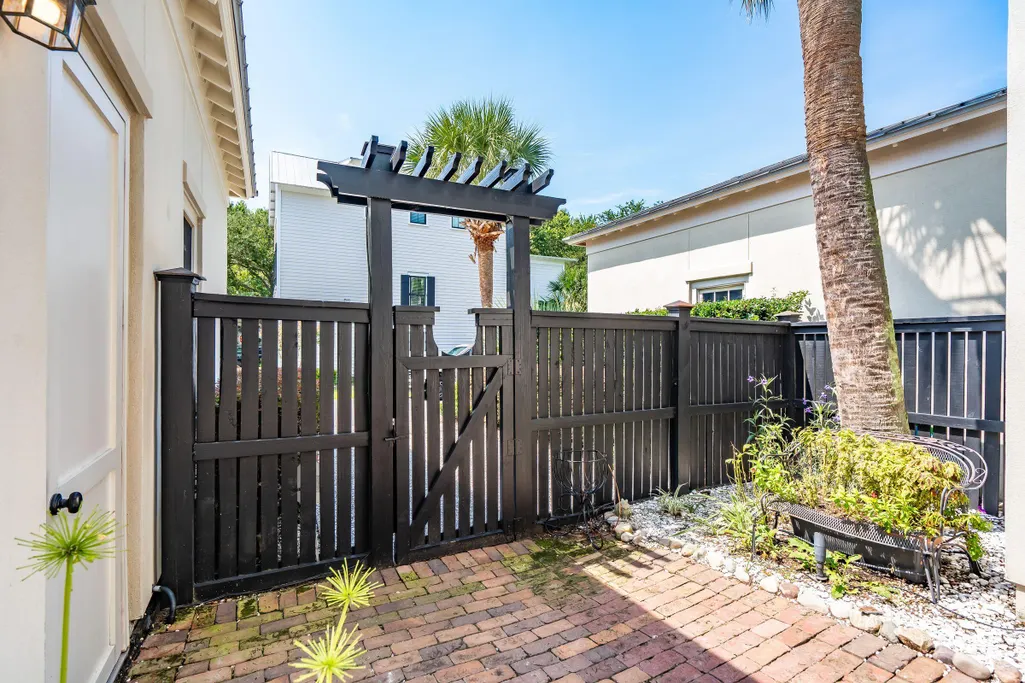
| Fencing | Privacy |
Amenities
- Foreclosure
- Views
- Short Sale
- New Construction
- Adult 55+
- Lease To Own
- No HOA Fees
- Furnished
- Primary On Main
- Air Conditioning
- Seller Finance
- Green
- Fixer Upper
- Horse
- Golf
- Fireplace
- Deck
- Garage
- Basement
- Pool
Property vs Single Family Average in 29464
Price
Year Built
In The Neighborhood
Primary On Main
Mount Pleasant
$ 2,100,000
- Type
- Single Family
- Size
- 2,909 SqFt
- Rooms
- 4 Beds + 3.5 Baths
 The data relating to real estate for sale on this web site comes in part from the Broker Reciprocity Program of Charleston Trident Association of REALTORS® -- All information deemed reliable but not guaranteed. All properties are subject to prior sale, change or withdrawal. Neither listing broker(s) or information provider(s) shall be responsible for any typographical errors, misinformation, misprints and shall be held totally harmless. Listing(s) information is provided for consumer's personal,
 Copyright © 2026 of the Coastal Carolinas Association of REALTORS® MLS. This information is deemed reliable, but not guaranteed. Neither the Coastal Carolinas Association of REALTORS®, nor the listing broker, nor their agents or subagents, are responsible for the accuracy of the information. The buyer is responsible for verifying all information. This information is provided by the Coastal Carolinas Association of REALTORS® for use by its members and is not intended for any other purpose. Broker ReciprocitySM information is provided exclusively for consumers' personal, non-commercial use and may not be used for any purpose other than to identify prospective properties consumers may be interested in purchasing.
This data is updated on a daily basis. Some properties which appear for sale on this web site may subsequently have sold and may no longer be available. August 24, 2026 2:23 PM UTC
Copyright © 2026 of the Coastal Carolinas Association of REALTORS® MLS. This information is deemed reliable, but not guaranteed. Neither the Coastal Carolinas Association of REALTORS®, nor the listing broker, nor their agents or subagents, are responsible for the accuracy of the information. The buyer is responsible for verifying all information. This information is provided by the Coastal Carolinas Association of REALTORS® for use by its members and is not intended for any other purpose. Broker ReciprocitySM information is provided exclusively for consumers' personal, non-commercial use and may not be used for any purpose other than to identify prospective properties consumers may be interested in purchasing.
This data is updated on a daily basis. Some properties which appear for sale on this web site may subsequently have sold and may no longer be available. August 24, 2026 2:23 PM UTC
