

Address
59 Joggling Street, Mount Pleasant, SC
Price
$ 2,495,000
Property Attributes
- MLS#26023781
- TypeSingle Family
- Listing Status Active
- CountyCharleston
- CityMount Pleasant
- Area42 - Mt Pleasant S of IOP Connector
- NeighborhoodIon
- Zip29464
- StyleTraditional
- Year Built2005
- Price$ 2,495,000
- Bedrooms4
- Full Bathrooms3
- Half Bathrooms1
- Sqr Footage3409
- Lot Size0.11 Acres
Data Source:
Charleston Trident MLS (CTARMLS)
Property Description
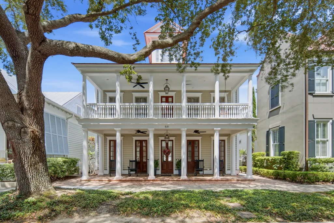
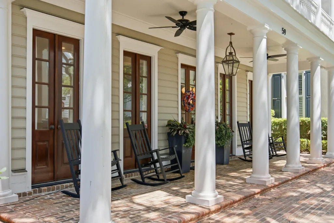
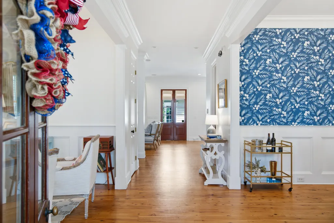
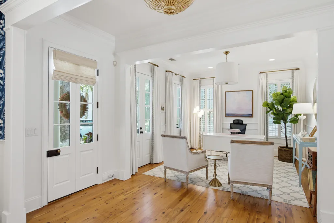
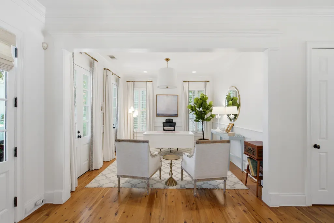
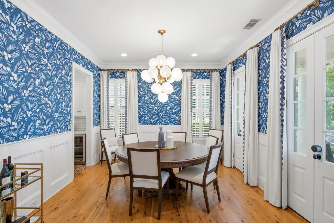
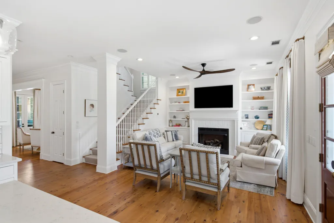
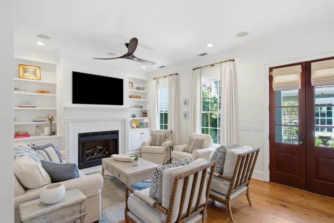
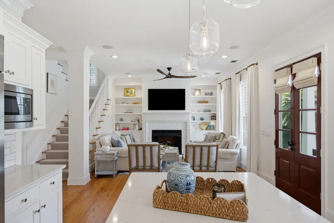
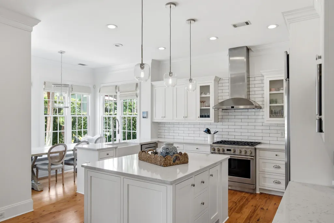
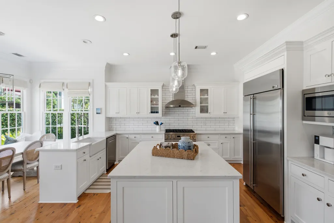
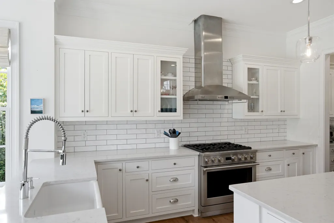
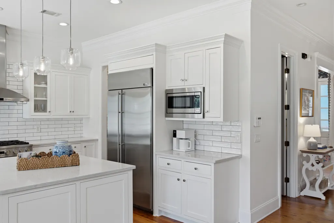
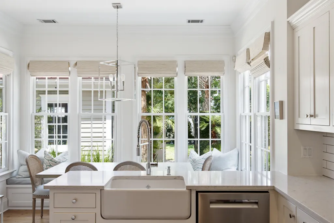
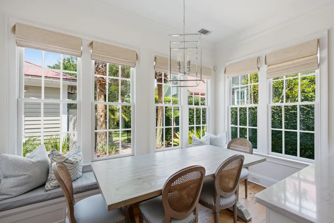
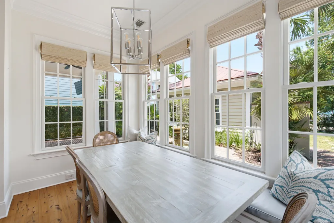
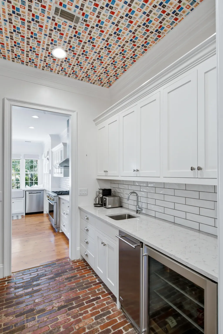
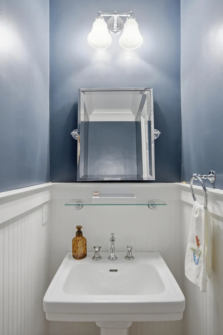
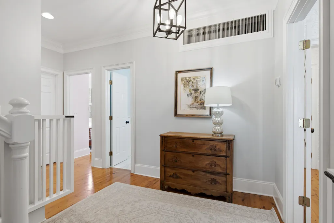
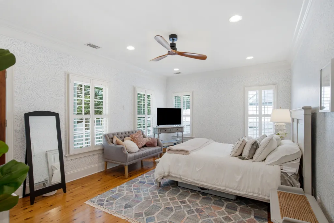
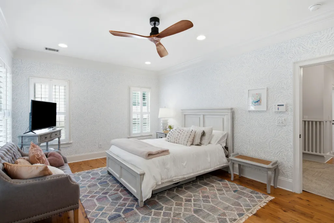
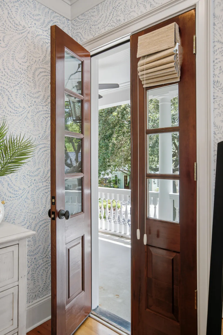
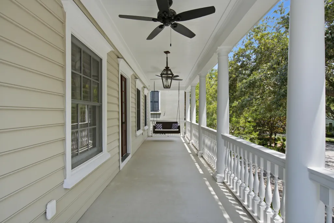
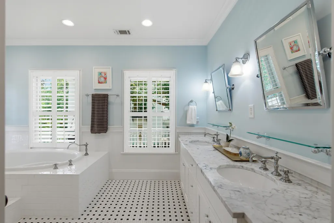
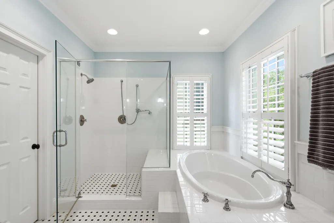
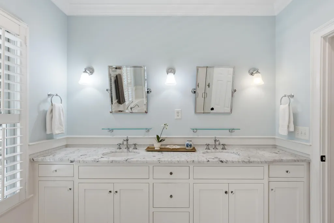
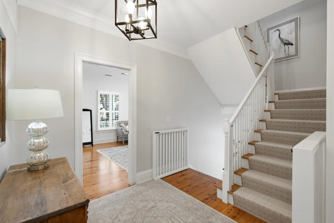
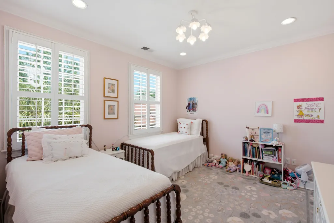
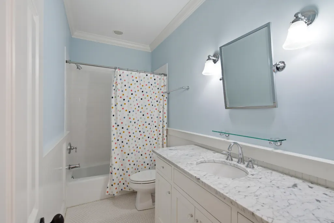
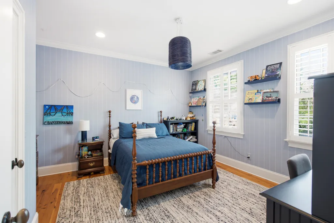
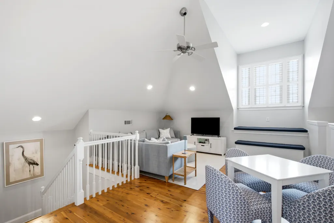
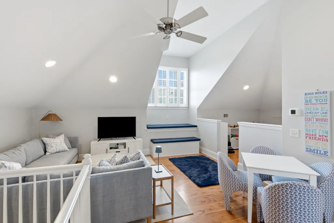
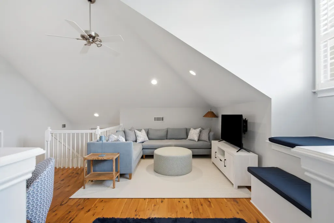
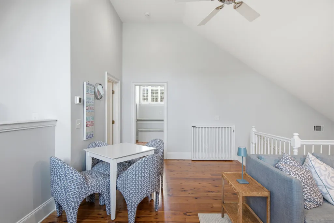
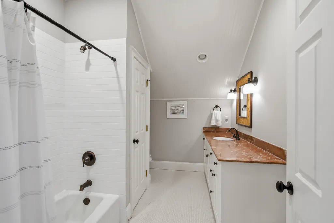
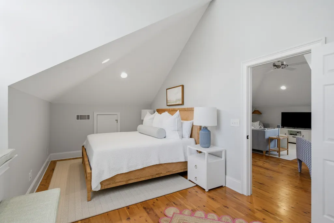
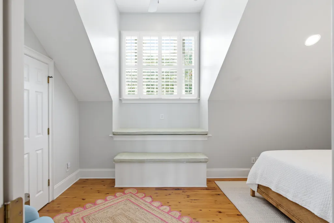
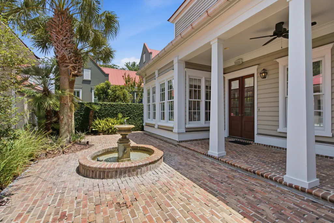
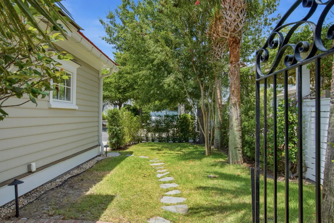
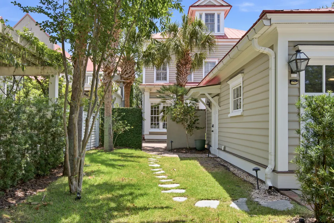
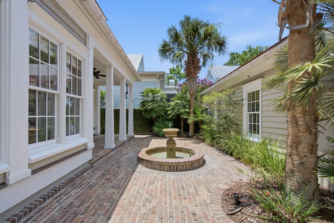
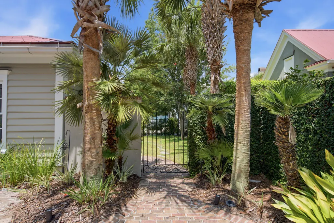
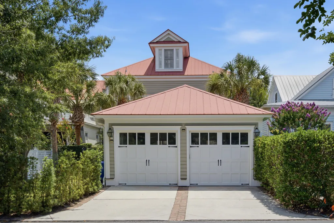
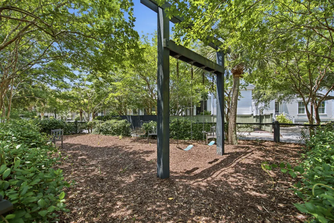
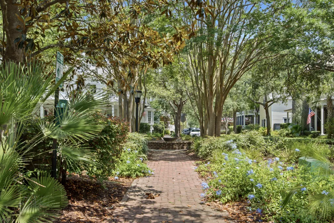
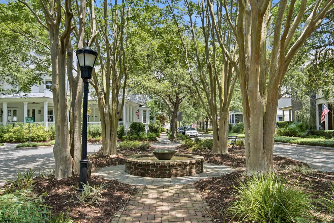
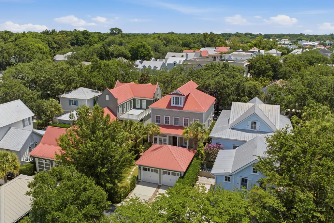
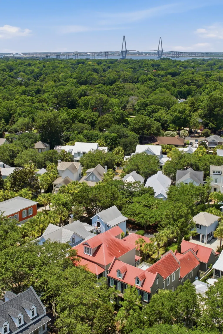

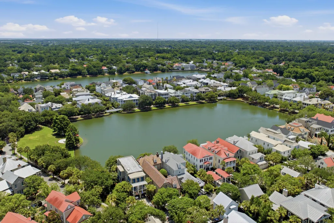
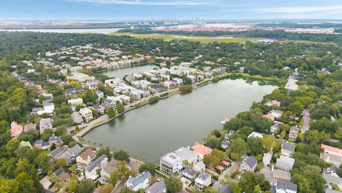
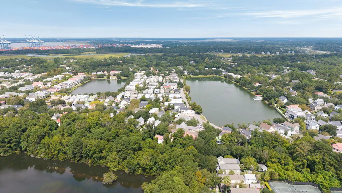
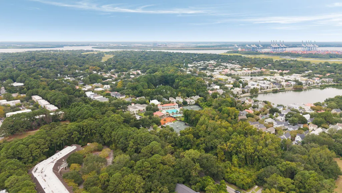
Nestled along one of the picturesque, oak-canopied streets in the highly sought-after I'On community, this beautifully maintained four-bedroom, three-and-a-half-bath residence offers timeless Charleston architecture paired with modern comfort. Framed by classic double front porches, the home welcomes you with inviting curb appeal and thoughtfully designed living spaces throughout. Inside, the traditional floor plan includes a formal living room - currently serving as a home office - and an elegant dining room that connects to the kitchen through a beautifully appointed butler's pantry featuring brick flooring and a spacious walk-in pantry. The light-filled kitchen opens seamlessly to the inviting family room, creating an ideal space for everyday living and entertaining. A sunny breakfast nook overlooks the private garden courtyard, where a tranquil water feature provides a peaceful outdoor retreat. Just beyond, the detached two-car garage opens to a charming courtyard directly across from one of I'On's neighborhood parks. The second level includes two well-appointed bedrooms, a conveniently located laundry room, and a spacious primary suite complete with a generous walk-in closet, dual vanities, a soaking tub, and access to a private porch overlooking the mature live oaks. Two additional bedrooms share a well-designed hall bath, offering comfortable accommodations for family or guests. The third floor adds exceptional flexibility with a versatile bonus room ideal for a home office, media room, fitness space, or playroom, along with a fourth bedroom and full bath - perfect for guests or multigenerational living. Thoughtfully enhanced by the current owners, the home blends classic Charleston charm with modern convenience. Custom drapery and motorized shades elevate the main living areas and primary suite, while recent improvements include a new range (2023), tankless water heater (2023), Bosch dishwasher (2026), Whirlpool washer and dryer (2023), professionally installed landscape lighting that beautifully illuminates the backyard (2023), and a Tesla EV charger (2026). Designed for today's lifestyle, the home is equipped with smart home technology that controls interior and exterior lighting, the security system, and the integrated Sonos sound system. Ideally located in the heart of Mount Pleasant, 59 Joggling Street offers convenient access to downtown Charleston, area beaches, boutique shopping, and an outstanding selection of restaurants. Residents can enjoy I'On's scenic walking trails, neighborhood parks, and the option to join The I'On Club, where membership provides access to swimming pools, tennis and pickleball courts, a fitness center, and on-site dining.
| Elementary School | Middle School | High School |
|---|---|---|
| James B Edwards Elementary School | Moultrie Middle School | Lucy Beckham High School |
| Price History | |
|---|---|
| 8/25/2026 | Listed $2,495,000 |
General Features
| County | Charleston |
|---|---|
| Property Type | Residential |
| Subdivision Name | Ion |
| Status | Active |
| Directions | Enter I'on At The N Shelmore Entrance And Proceed Straight Until The Roundabout On Perseverance Street Where You Will Turn Left. Proceed Until Joggling Street And Turn Right. The Home Will Be On The Left. |
| High School | Lucy Beckham |
| City | Mount Pleasant |
| MLS Area | 42 - Mt Pleasant S of IOP Connector |
| Lot Size Units | Acres |
| Lot Size Square Feet | 4791.6 |
| Elementary School | James B Edwards |
| Middle/Junior High School | Moultrie |
| Building Area Units | Square Feet |
| Standard Status | Active |
| Utilities | Dominion Energy,Mt. P. W/S Comm |
| Sewer | Public Sewer |
| Heating | Electric,Heat Pump |
| Cooling | Central Air |
| Roof | Metal |
| Garage Spaces | 2 |
| Construction Materials | Wood Siding |
| Year Built | 2005 |
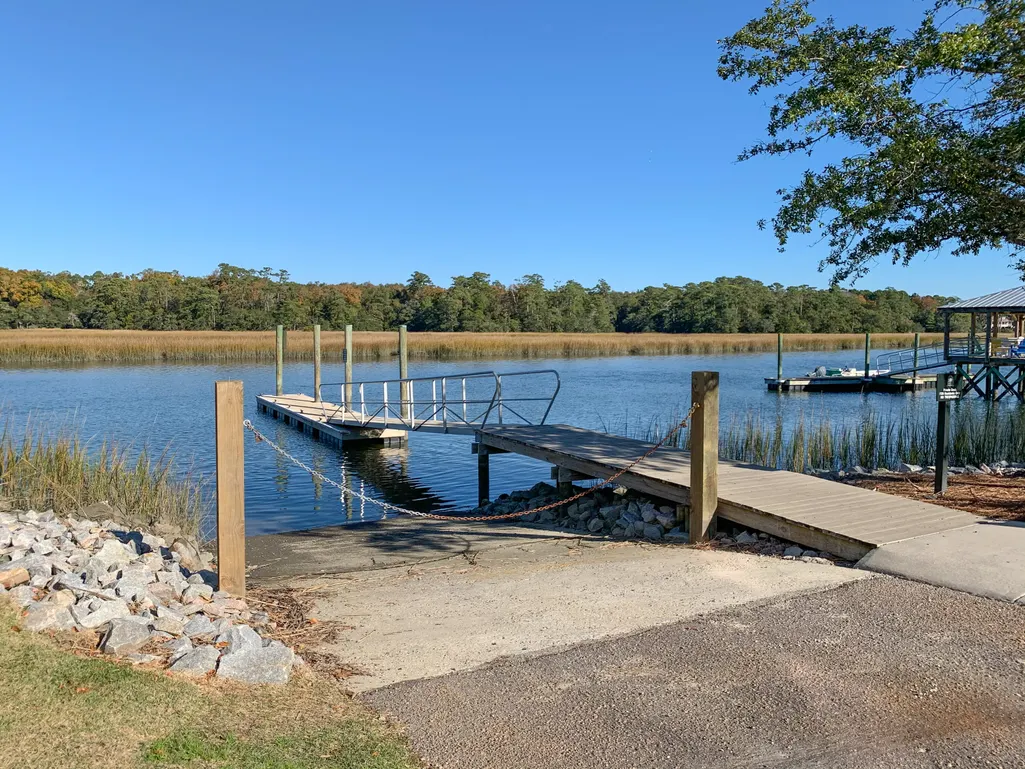
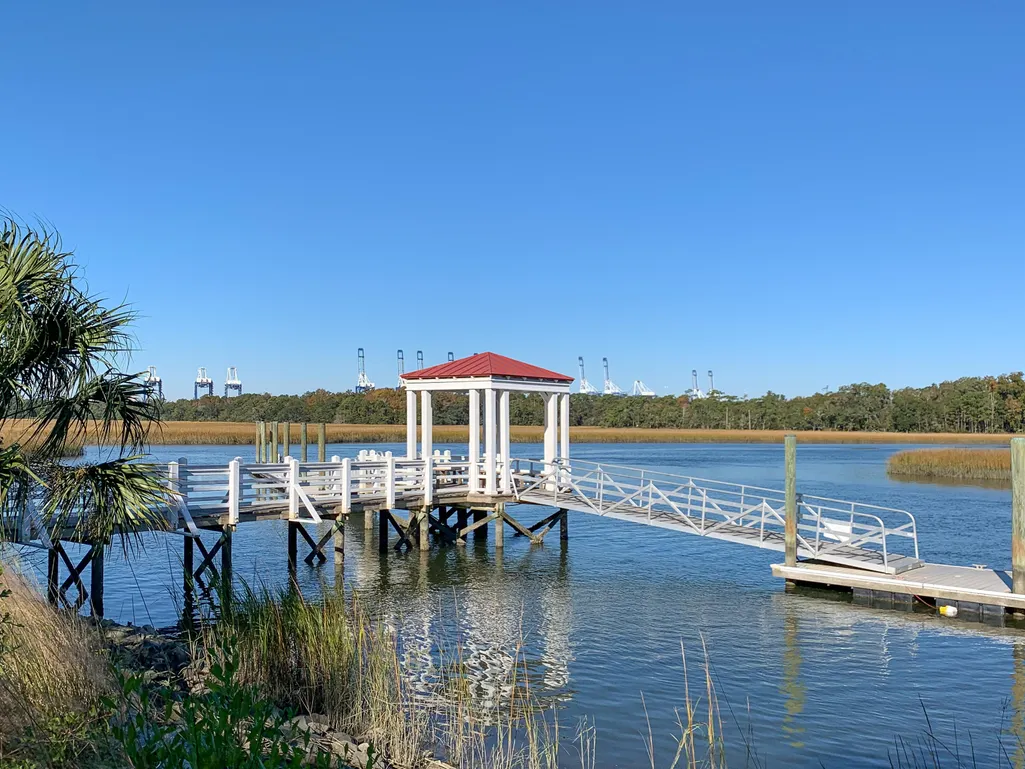
| Community Features | Boat Ramp,Clubhouse,Club Membership Available,Dock Facilities,Dog Park,Fitness Center,Park,Walk/Jog Trails |
| New Construction | false |
| Garage Y/N | true |
| Other Structures | No |
| Patio/Porch Features | Patio,Porch - Full Front |
| Architectural Style | Traditional |
| Stories Count | 3 |
| Levels | 3 Stories |
| Property Subtype | Single Family Detached |
| Full Baths | 3 |
| Carport Y/N | false |
| Property Attached Y/N | false |
| Entry Location | Ground Level |
| Primary Bedroom Level | Upper |
| Attached Garage | false |
Interior Features
| Interior Amenities | Ceiling - Smooth,High Ceilings,Kitchen Island,Walk-In Closet(s),Wet Bar,Eat-in Kitchen,Family,Formal Living,Entrance Foyer,Media,Office,Pantry,Separate Dining |
|---|---|
| Air Conditioning Y/N | true |
| Heating Y/N | true |
| Laundry Features | Laundry Room |
| Total Bedrooms | 4 |
| Fireplace Y/N | true |
| Half Baths | 1 |
| Room Type | Breakfast Room,Eat-In-Kitchen,Family,Formal Living,Foyer,Laundry,Media,Office,Pantry,Separate Dining |
| Primary Bedroom Features | Ceiling Fan(s),Garden Tub/Shower,Walk-In Closet(s) |
| Flooring | Ceramic Tile,Wood |
| Fireplace Features | Family Room,Gas Log,One |
| Total Fireplaces | 1 |
Exterior Features
| Lot Size Area | 0.11 |
|---|---|
| Lot Size Acres | 0.11 |
| Lot Features | 0 - .5 Acre,Level |
| Parking Features | 2 Car Garage,Detached,Garage Door Opener |
| Water Source | Public |
| Foundation Details | Slab |
| Building Area Total | 3409 |
| Covered Spaces | 2 |
| Exterior Amenities | Lawn Irrigation,Rain Gutters,Lighting |
| Total Parking | 2 |
| Fencing | Privacy |
Amenities
- Foreclosure
- Views
- Short Sale
- New Construction
- Adult 55+
- Lease To Own
- No HOA Fees
- Furnished
- Primary On Main
- Air Conditioning
- Seller Finance
- Green
- Fixer Upper
- Horse
- Golf
- Fireplace
- Deck
- Garage
- Basement
- Pool
Property vs Single Family Average in 29464
Price
Year Built
In The Neighborhood
Primary On Main
Mount Pleasant
$ 2,100,000
- Type
- Single Family
- Size
- 2,909 SqFt
- Rooms
- 4 Beds + 3.5 Baths
 The data relating to real estate for sale on this web site comes in part from the Broker Reciprocity Program of Charleston Trident Association of REALTORS® -- All information deemed reliable but not guaranteed. All properties are subject to prior sale, change or withdrawal. Neither listing broker(s) or information provider(s) shall be responsible for any typographical errors, misinformation, misprints and shall be held totally harmless. Listing(s) information is provided for consumer's personal,
 Copyright © 2026 of the Coastal Carolinas Association of REALTORS® MLS. This information is deemed reliable, but not guaranteed. Neither the Coastal Carolinas Association of REALTORS®, nor the listing broker, nor their agents or subagents, are responsible for the accuracy of the information. The buyer is responsible for verifying all information. This information is provided by the Coastal Carolinas Association of REALTORS® for use by its members and is not intended for any other purpose. Broker ReciprocitySM information is provided exclusively for consumers' personal, non-commercial use and may not be used for any purpose other than to identify prospective properties consumers may be interested in purchasing.
This data is updated on a daily basis. Some properties which appear for sale on this web site may subsequently have sold and may no longer be available. August 24, 2026 2:23 PM UTC
Copyright © 2026 of the Coastal Carolinas Association of REALTORS® MLS. This information is deemed reliable, but not guaranteed. Neither the Coastal Carolinas Association of REALTORS®, nor the listing broker, nor their agents or subagents, are responsible for the accuracy of the information. The buyer is responsible for verifying all information. This information is provided by the Coastal Carolinas Association of REALTORS® for use by its members and is not intended for any other purpose. Broker ReciprocitySM information is provided exclusively for consumers' personal, non-commercial use and may not be used for any purpose other than to identify prospective properties consumers may be interested in purchasing.
This data is updated on a daily basis. Some properties which appear for sale on this web site may subsequently have sold and may no longer be available. August 24, 2026 2:23 PM UTC
